

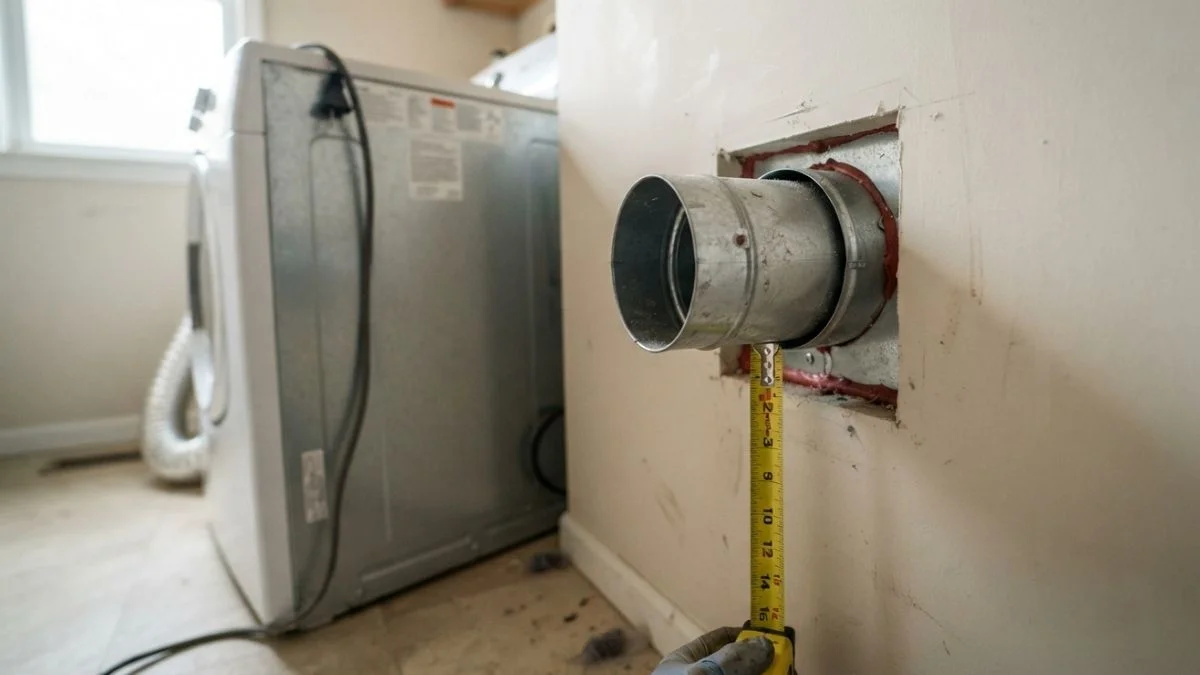
The IRC 2021 Section M1502 and most local building codes specify exact dryer vent height off interior floor requirements — and hitting the wrong measurement can fail an inspection or cut airflow by up to 30%.
Most DIY homeowners assume any wall opening will work, not realizing that both the interior vent connection height and the exterior termination height have separate, specific requirements that directly affect lint buildup, moisture escape, and appliance warranty compliance from brands like Whirlpool, LG, and Samsung.
Read this and you will know the exact code-compliant measurements for interior vent openings, exterior terminations, and the clearance rules that keep your installation legal and your dryer running efficiently.
Interior Vent Opening Height Requirements
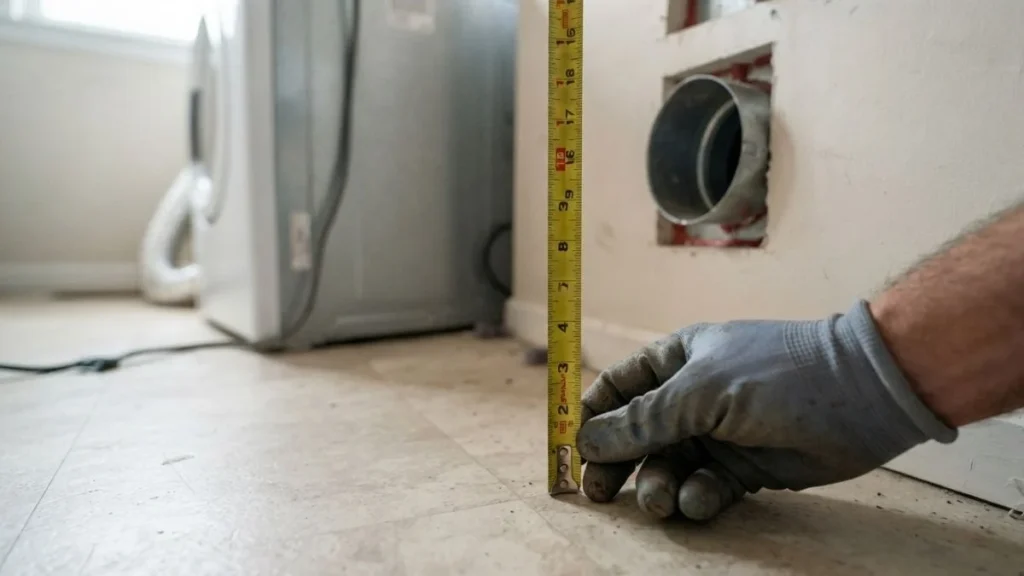
The standard interior vent opening height places the center of the wall penetration between 12 and 18 inches off the finished floor. This range aligns with the exhaust port location on most full-size residential dryers, which typically sits 12 to 18 inches above the appliance’s base.
Why 12 Inches Is the Baseline
The 12-inch minimum exists for two practical reasons: lint trap accessibility and airflow dynamics. When the vent opening sits too low — below 6 inches — condensation from warm exhaust air pools inside the duct before it can exit. That moisture accelerates lint accumulation and creates a fire risk. Placing the opening at or above 12 inches keeps the duct on a consistent upward or horizontal path toward the exterior termination, reducing resistance and maintaining proper exhaust velocity.
Pedestal Dryer Installations
Pedestals raise a dryer 12 to 15 inches above the floor, which shifts the exhaust port upward by the same amount. For pedestal installations, measure the vent opening height from the finished floor to the center of the wall penetration — not from the pedestal top. The opening should still align with the dryer’s exhaust port within 1 to 2 inches to avoid sharp bends in the connecting duct section. A 90-degree elbow forced into a misaligned connection adds equivalent resistance of roughly 5 additional feet of straight duct, reducing dryer efficiency measurably.
Height’s Effect on Lint Accumulation
Low vent openings create sag points in flexible duct runs where lint settles and compacts over time. Keeping the interior vent opening at the correct height off the finished floor supports a cleaner duct path, longer cleaning intervals, and consistent code compliance at inspection.
Exterior Vent Termination Clearance Rules
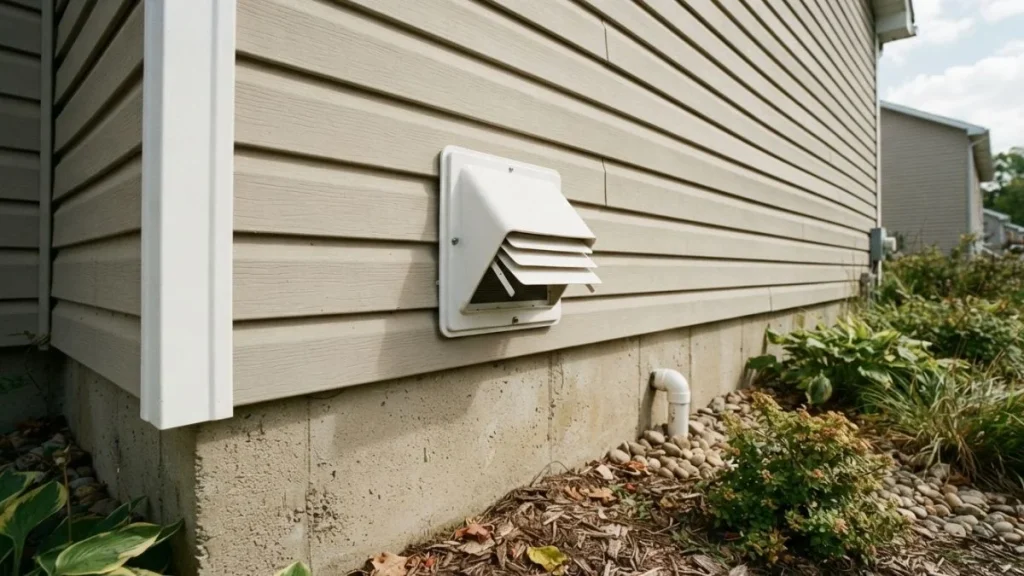
The exterior duct termination must sit at least 12 inches above grade level — meaning 12 inches above the ground directly below it. This protects the vent opening from snow accumulation, ground moisture, and pest entry, all of which can block exhaust flow and create serious lint fire hazards.
Clearance from Windows, Doors, and Building Openings
IRC 2021 Section M1502.3 requires the dryer exhaust duct termination to maintain a minimum 3-foot clearance from any window, door, or other building opening. This prevents warm, moisture-laden exhaust air from re-entering the living space. In practice, measure 3 feet in every direction — not just horizontally. A termination placed directly below an operable window fails this requirement even if the horizontal distance looks sufficient. Gas dryer installations carry additional clearance requirements from ignition sources, so confirm with your local jurisdiction if you have a gas appliance.
Regional Code Variations and Jurisdiction Overrides
IRC 2021 sets the national baseline, but local jurisdictions frequently adopt stricter rules. California’s Title 24, for example, adds specific duct termination height and location requirements beyond the IRC standard. Some municipalities require the vent termination to sit a full 18 inches above grade rather than 12. Before finalizing your vent location, pull the adopted residential code for your county or city — not just the IRC. Your local building department can confirm the exact standard in a single phone call, and that step can save a failed inspection and a costly reroute.
What Happens When Clearances Are Wrong
A termination too close to grade gets blocked by mulch, snow, or debris within one season. A termination too close to a window pushes lint and humid air into bedrooms or living areas. Both scenarios compromise code compliance and create real health and safety risks that a home inspector will flag immediately.
Duct Configuration and Length Limits
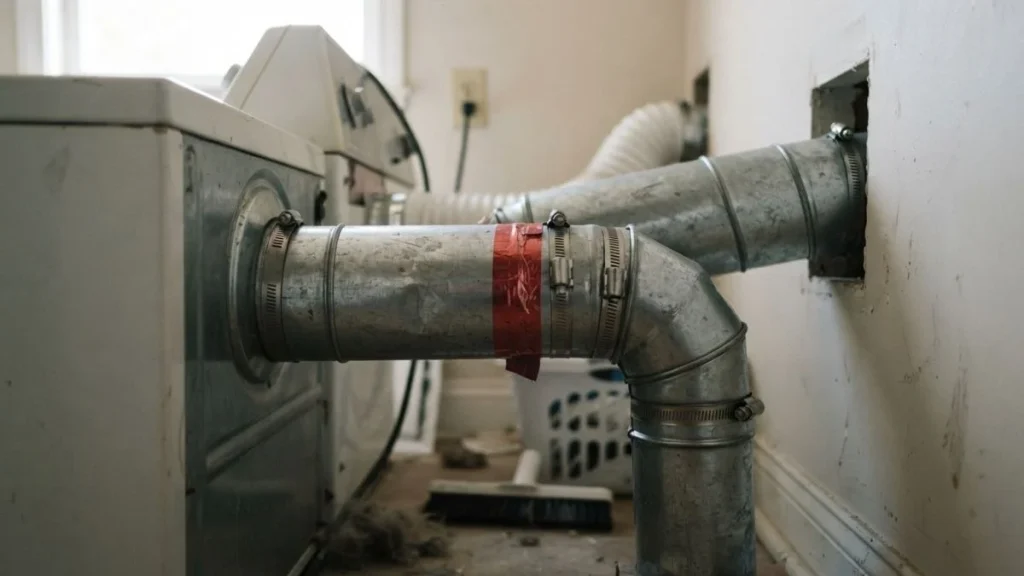
IRC 2021 Section M1502.4.6 sets the maximum dryer exhaust duct length at 35 feet for a straight run using 4-inch rigid metal duct. Every bend or elbow in the run reduces that allowance — and those reductions add up faster than most DIY installers expect.
How Effective Length Calculation Works
Each fitting subtracts from your 35-foot total based on its angle:
- A 45-degree elbow reduces the allowable run by 2.5 feet
- A 90-degree elbow reduces it by 5 feet
- A transition connector at the dryer exhaust port typically reduces it by 2 feet
So a duct run with two 90-degree elbows and one 45-degree elbow starts with an effective length of 14.5 feet already consumed — before a single straight section is measured. That leaves only 20.5 feet of usable straight duct to reach the exterior termination. Plan your vent location and duct path before cutting any wall openings.
The Real Cost of Exceeding Length Limits
When total effective duct length exceeds the code maximum, exhaust velocity drops. Slower airflow means lint deposits inside the duct instead of exiting through the termination. According to the U.S. Fire Administration, dryer fires cause approximately 2,900 home fires annually, with failure to clean ducts listed as the leading contributing factor. Excessive duct length accelerates that lint buildup directly.
Manufacturer Length Specifications
Whirlpool, LG, and Samsung all publish installation manuals with their own maximum duct length specifications, which sometimes differ from the IRC baseline. Always check the appliance manual alongside the building code — whichever sets the stricter limit governs your installation.
Interior Venting vs. Exterior Venting: Fire Safety
Every residential dryer vent system must terminate outside the building — no exceptions under IRC 2021 Section M1502.3. Venting into a wall cavity, crawl space, attic, or interior room is a code violation in all U.S. jurisdictions and a documented fire and mold hazard.
Why Interior Venting Creates Fire Risk
Dryer exhaust carries three things: heat, moisture, and lint. When that exhaust has nowhere to go but an enclosed interior space, lint accumulates on every surface it contacts. Lint is highly combustible — its ignition temperature sits around 400 degrees Fahrenheit, and dryer exhaust regularly reaches 125 to 135 degrees at the duct termination point. Over multiple cycles, interior venting builds a lint deposit that grows closer to ignition conditions with every load.
Condensation and Lint Accumulation in Long Duct Runs
Even in code-compliant exterior-vented systems, duct runs that exceed effective length limits trap moisture as exhaust cools before exiting. That condensation mixes with lint to form a dense, sticky paste inside the duct — far harder to remove than dry lint and far more restrictive to airflow. Keeping the duct path short, straight, and properly pitched toward the exterior termination prevents this buildup.
When Exterior Venting Is Structurally Difficult
Some installations — particularly in high-rise condominiums or interior laundry closets — make a direct exterior duct termination difficult. The code-compliant remediation in these cases is a listed indoor dryer vent kit with a water-based lint trap, approved only for electric dryers. Gas dryers have no compliant interior venting option. These kits require frequent water changes and lint filter cleaning, and they are a last resort, not a standard solution.
Common Installation Mistakes and Fixes
Most dryer vent code violations fall into four categories, and all four are preventable with the right reference points before you cut a single hole or connect a single duct section.
Measuring from the Wrong Reference Point
The finished floor is always the reference for dryer vent height off interior floor measurements — not the subfloor, not the pedestal base, and not the rough framing opening. Installers who measure from subfloor level end up with a vent opening that sits 3/4 to 1.5 inches lower than intended after flooring is installed. On pedestal installations, measure from the finished floor to the center of the wall penetration, then confirm alignment with the dryer’s exhaust port after the pedestal is in place.
Duct Material Violations
IRC 2021 prohibits plastic flexible duct for dryer exhaust entirely. The code permits only rigid metal duct or approved semi-rigid metal transition duct for the connection between the dryer exhaust port and the wall. Foil accordion-style flex duct — still sold at most hardware stores — fails code and creates lint traps at every accordion fold. Replace it with 4-inch rigid galvanized steel duct wherever the run allows, and use only listed semi-rigid metal transition duct for the final dryer connection.
Crushed and Kinked Ducts
Pushing a dryer back against a wall after installation is the single most common cause of crushed duct. A kinked duct loses 50% or more of its effective airflow capacity. Use a periscope-style duct kit — available from Whirlpool and third-party manufacturers — to allow the dryer to sit flush against the wall without compressing the duct.
Retrofit Fixes for Non-Compliant Existing Installations
For existing installations with plastic flex duct, replace the entire run with rigid metal duct. For vent openings at the wrong height, a new wall penetration is the only compliant fix — patching the old opening and cutting at the correct height is a half-day project that eliminates inspection risk entirely.
You May Like Also: Dryer Vent down Through Floor
Frequently Asked Questions
Can a dryer vent opening be less than 12 inches off the floor?
Yes, but only if the dryer’s exhaust port sits lower and the duct maintains a clear, unobstructed path to the exterior termination. The 12-inch baseline exists to prevent condensation pooling — go lower only after confirming alignment with the appliance’s actual exhaust port location.
How far must a dryer vent terminate from exterior ground level?
The exterior duct termination must sit at least 12 inches above grade level under IRC 2021. Some local jurisdictions require 18 inches — confirm with your local building department before finalizing the termination height.
What is the maximum duct length allowed for a complete run?
IRC 2021 sets the maximum at 35 feet of straight 4-inch rigid metal duct, reduced by 5 feet for each 90-degree elbow and 2.5 feet for each 45-degree elbow in the run.
Are there different vent height requirements by dryer brand?
Whirlpool, LG, and Samsung each publish installation manuals with exhaust port heights and duct clearance specs that can differ slightly from IRC baselines. Always cross-reference the appliance manual with your local adopted code.
Can you use 90-degree elbows in a dryer vent duct?
Yes, but each 90-degree elbow reduces your allowable duct run by 5 feet. Limit elbows to the minimum necessary and use sweeping elbows rather than sharp-angle fittings to reduce airflow resistance.
Verify Your Installation Before Inspection
Getting the dryer vent height off interior floor correct from the start — measured from finished floor to duct center, cross-referenced against both IRC 2021 and your appliance manual — eliminates the most common reasons residential dryer vent installations fail inspection.
Before scheduling your inspection, walk the entire duct run with a flashlight and confirm three numbers: interior opening height, exterior termination height above grade, and total effective duct length including all elbow deductions. Call your local building department to verify any jurisdiction-specific overrides before that walkthrough.


