Yes, return air vents can be on the floor — and millions of homes, particularly those built before 1980 with forced-air systems, use floor returns without violating a single code.
The real problem is that floor placement creates measurable airflow inefficiencies: cold air pools near the floor while warm air rises, forcing your HVAC system to work harder than it should.
This guide gives you a clear, code-referenced answer on whether floor return vents work, when they cause problems, and what to do about it.
The Short Answer: Technical vs. Practical Reality
Floor return vents are not the preferred choice for HVAC system design — but “not preferred” is different from “not allowed.” Understanding where the line falls helps you make smart decisions for your specific home.
Why Building Codes and Pros Discourage Floor Returns
IRC Section 303.3 prohibits return air intake from specific locations — including spaces where combustion appliances operate — but does not outright ban floor-level returns in living areas. The real pushback from HVAC professionals comes from thermodynamics and practical maintenance, not code alone.
Here is why floor returns underperform:
- Air stratification: Warm air rises, cold air sinks. A floor-level return pulls the coldest air in the room, making your heating system work harder to compensate — often increasing system load by 10–15%.
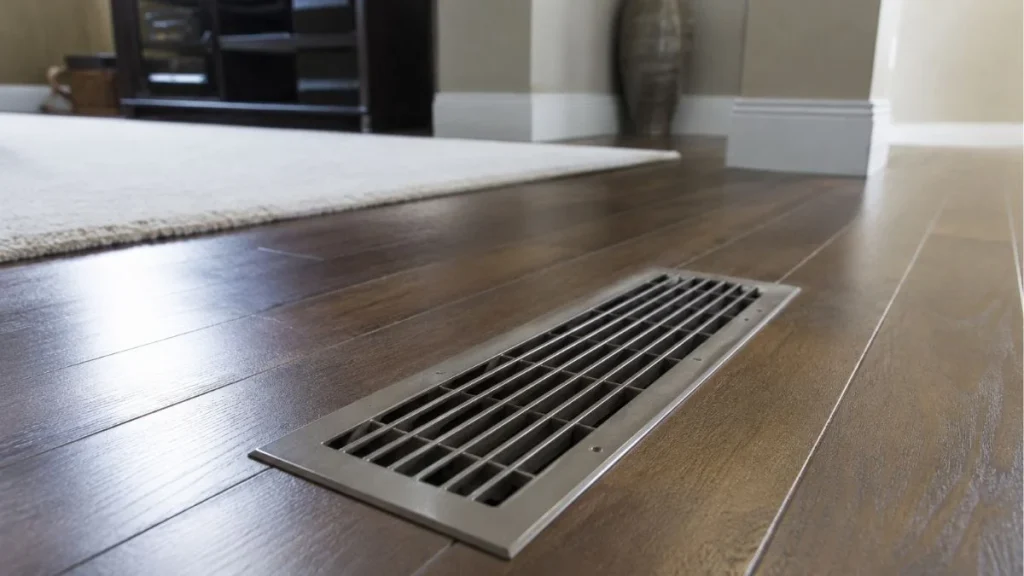
- Furniture obstruction: Sofas, bookshelves, and rugs routinely block floor return grilles, cutting return air circulation and starving the blower of the airflow it needs.
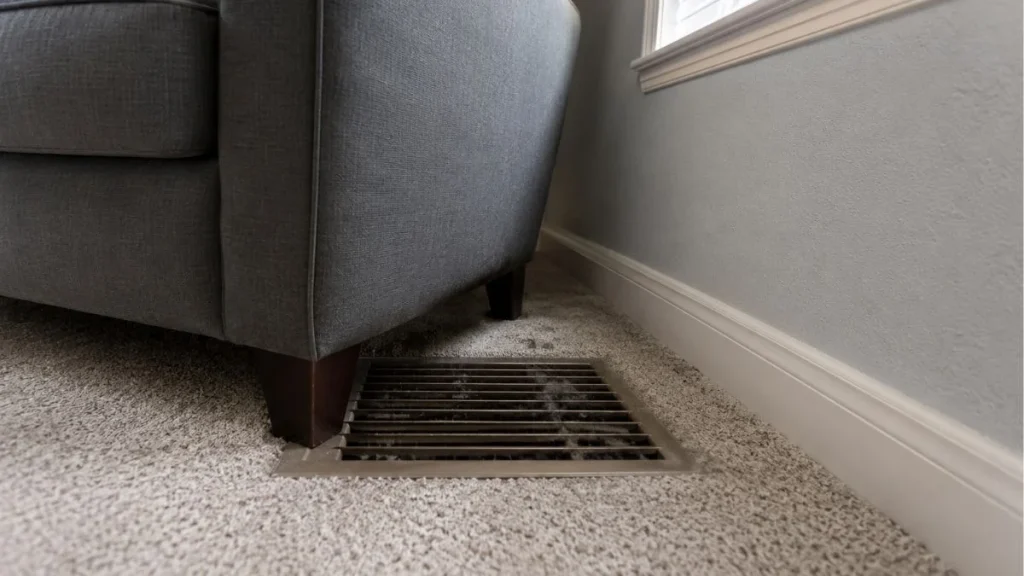
- Debris intake: Floor returns pull in dust, pet hair, carpet fibers, and small objects directly into the return air duct — accelerating filter clogging and reducing airflow efficiency over time.
- Accessibility hazards: Open floor grilles create trip and fall risks, particularly for children and older adults.
When Floor Returns Might Be Acceptable
In cooling-dominant climates like Florida or Arizona, floor returns actually align better with physics — pulling warm air that has settled lower makes less sense for cooling, but the system still functions adequately if clearance requirements are met (typically 6 inches minimum from walls and obstructions).
Single-story homes with slab foundations often have no practical alternative to floor returns, since there is no basement or crawlspace to run ceiling-height ductwork economically. During renovation planning, floor returns also serve as a legitimate temporary solution while new duct placement standards are implemented.
Heating vs. Cooling: Why Placement Matters Seasonally
Return vent placement has a direct, measurable impact on efficiency — and that impact shifts depending on whether your system is heating or cooling. The physics of air behavior explains why.
How Air Stratification Works Against Floor Returns in Winter
Warm air is less dense than cold air, so it rises to the ceiling while cold air settles near the floor. A floor return grille pulls in the coldest air in the room — exactly what your furnace just worked to heat. The system then reheats that cold air repeatedly, driving up runtime and energy costs.
In practical terms, ASHRAE research on air stratification shows temperature differences of 5–10°F between floor level and ceiling level in a typical heated room. Your furnace is essentially fighting the room’s natural thermal layering every single cycle.
Why Cooling Systems Tolerate Floor Returns Better
During cooling season, the penalty shrinks considerably. Cool air delivered through supply vents drops naturally toward the floor, and the temperature differential between floor and ceiling narrows significantly — often to just 2–3°F. A floor return pulling slightly warmer floor-level air still functions within acceptable efficiency ranges for most systems.
This is why homes in cooling-dominant climates like Houston or Phoenix report fewer comfort complaints from floor returns than homes in Minneapolis or Chicago.
What Mixed Climates Actually Need
Homes in mixed climates — where both heating and cooling loads are substantial — pay the steepest efficiency penalty from floor-only returns. The best practice in these regions is ceiling-priority return placement, or a dual-return design that includes both high and low return grilles. Dual returns allow the system to pull from the optimal level for each season, balancing airflow efficiency year-round without major duct placement compromises.
Efficiency Problems and Safety Issues
Floor return vents create a specific set of problems that wall or ceiling returns simply do not face. Most of these problems compound over time, quietly degrading your HVAC system’s performance before you notice anything obvious.
How Furniture and Rugs Strangle Airflow
A blocked return grille does not just reduce comfort — it reduces the volume of air your blower can move, measured in CFM (cubic feet per minute). When a sofa sits directly over a floor return, airflow restriction can drop system CFM by 20–40%, forcing the blower motor to strain against negative pressure. Over time, this increases electricity consumption and accelerates motor wear.
Furniture obstruction hazards are among the most common causes of uneven heating and cooling complaints in homes with floor returns. The fix sounds simple — move the furniture — but in practice, floor return placement often conflicts directly with natural room layouts.
Debris Intake and Filter Clogging
Floor-level air intake pulls in everything that lives at floor level: dust, pet hair, carpet fibers, tracked-in dirt, and small objects like coins or toys. This debris reaches your air filter faster and in greater volume than it would through a wall or ceiling return.
A standard 1-inch filter in a home with floor returns and pets may need replacement every 30 days rather than the typical 60–90 days — doubling annual filter costs and maintenance frequency.
Clearance Requirements and Code Compliance
Most jurisdictions follow floor return air vent clearance requirements derived from IRC and manufacturer specifications, typically mandating 6–12 inches of unobstructed space around the grille perimeter. Furniture pushed against a floor grille violates these clearance standards and can void equipment warranties. During any renovation or inspection, an HVAC technician will flag obstructed floor returns as a correctable deficiency — not a minor issue.
Better Solutions: Wall and Ceiling Placement
Moving return vents off the floor is the single most effective change most homeowners can make to improve return air circulation and overall HVAC system performance. The question is whether the retrofit cost justifies the efficiency gain in your specific home.
Why Wall Returns Outperform Floor Placement
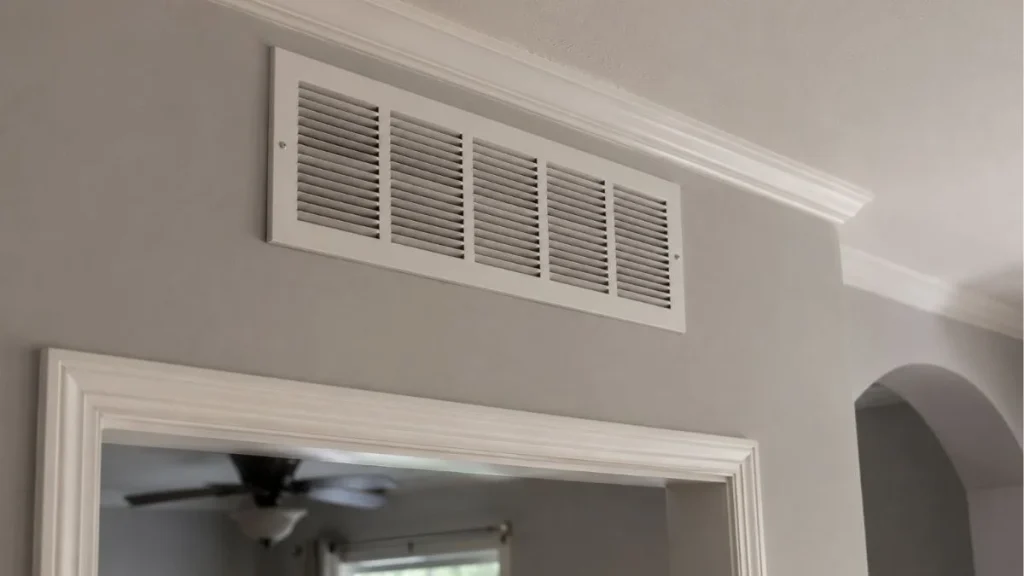
A wall-mounted return grille, positioned high on the wall (typically 6–12 inches from the ceiling), eliminates the two biggest floor return penalties at once: air stratification and furniture obstruction hazards. High-wall returns pull warm air during heating season — exactly the air that needs to cycle back through the furnace — and they sit well above furniture, rugs, and foot traffic.
In practice, HVAC contractors report that homes converted from floor to high-wall returns see measurable comfort improvements within the first heating cycle, with blower CFM recovering to rated capacity almost immediately after the duct transition is complete.
Ceiling Returns and Natural Air Movement
Ceiling placement represents the gold standard for return air duct location best practices, particularly in heating-dominant climates. Warm air naturally stratifies at ceiling level, so a ceiling return captures the highest-temperature air in the room and sends it back to the furnace — reducing reheat demand and cutting runtime.
For cooling, ceiling returns are slightly less ideal than floor returns but still outperform them overall due to fewer obstruction risks and better system consistency.
Retrofit Feasibility and Cost-Benefit Reality
Converting floor returns to wall or ceiling placement in an existing home typically costs $300–$800 per return vent, depending on duct routing complexity and wall construction. Homes with accessible attics or basements make the conversion straightforward. Slab-foundation homes present the biggest challenge, since new duct runs must travel through interior walls rather than below the floor.
The break-even point depends on your energy costs and system runtime, but most HVAC professionals consider the conversion worthwhile when floor returns are consistently obstructed or when the home has documented comfort complaints tied to poor return air circulation.
You Should Read Also: Return Air Ducts in Wall Cavity
FAQ
Where Should HVAC Return Vents Be Placed?
High wall or ceiling placement is the best practice for return vent location in most homes. High-wall returns, positioned 6–12 inches below the ceiling, capture warm stratified air during heating season and avoid furniture obstruction — making them the most efficient choice for both heating and cooling climates.
How Much Clearance Must a Floor Return Vent Have?
Most jurisdictions require a minimum of 6–12 inches of unobstructed clearance around a floor return grille, based on IRC guidelines and manufacturer specifications. Furniture, rugs, or any object placed within that clearance zone restricts airflow, reduces system CFM, and can void your HVAC equipment warranty.
Can I Convert an Existing Floor Return Vent to Wall or Ceiling?
Yes, converting a floor return to wall or ceiling placement is a standard HVAC retrofit in most homes, typically costing $300–$800 per return depending on duct routing and wall construction. Homes with accessible attics or basements are the easiest to convert; slab-foundation homes require routing new ductwork through interior walls, which adds labor cost and complexity.
Make the Right Call for Your Home
Floor return vents are not code violations, but they are a consistent source of reduced airflow efficiency, higher system load, and comfort problems — especially in homes that heat more than they cool. Start by walking every floor return in your home and confirming 6–12 inches of unobstructed clearance around each grille. If any are blocked or your comfort complaints persist, get a licensed HVAC contractor to assess the retrofit cost of converting to high-wall returns.