Are you curious about how your home’s heating and cooling system stays efficient without taking up extra space? Return air ducts hidden inside your wall cavity might be the secret.
These ducts play a crucial role in keeping the air flowing smoothly, helping your system work better and saving you money on energy bills. You’ll discover why return air ducts in wall cavities matter, how they impact your comfort, and what to watch out for to keep your home healthy and cozy.
Purpose Of Return Air Ducts
Return air ducts in wall cavities play an important role in heating and cooling systems. They help move air back to the system to keep the air clean and comfortable. The purpose of return air ducts is to maintain good airflow and balance inside your home.
What Do Return Air Ducts Do?
Return air ducts pull used air from rooms and send it back to the HVAC system. This air is then cleaned, cooled, or heated and pushed back into the rooms. Without return ducts, the system cannot work properly.
Why Are Return Air Ducts Important?
- Improve Air Circulation: They keep air moving, preventing stuffy rooms.
- Maintain Air Pressure: Help balance pressure so doors open and close easily.
- Filter Air: Help the system remove dust and allergens.
- Save Energy: Efficient airflow means the system uses less power.
Where Are Return Air Ducts Located?
Return air ducts are often hidden inside wall cavities or ceilings. This placement:
- Keeps ducts out of sight for a clean look.
- Protects ducts from damage.
- Helps air flow smoothly through the house.
Signs Of Poor Return Air Ducts
| Problem | Effect on Home |
| Low Airflow | Rooms feel hot or cold unevenly |
| High Energy Bills | HVAC system works harder than needed |
| Dust Build-Up | More dust and allergens in the air |
| Noise | Hissing or whistling sounds from ducts |
Benefits Of Wall Cavity Installation
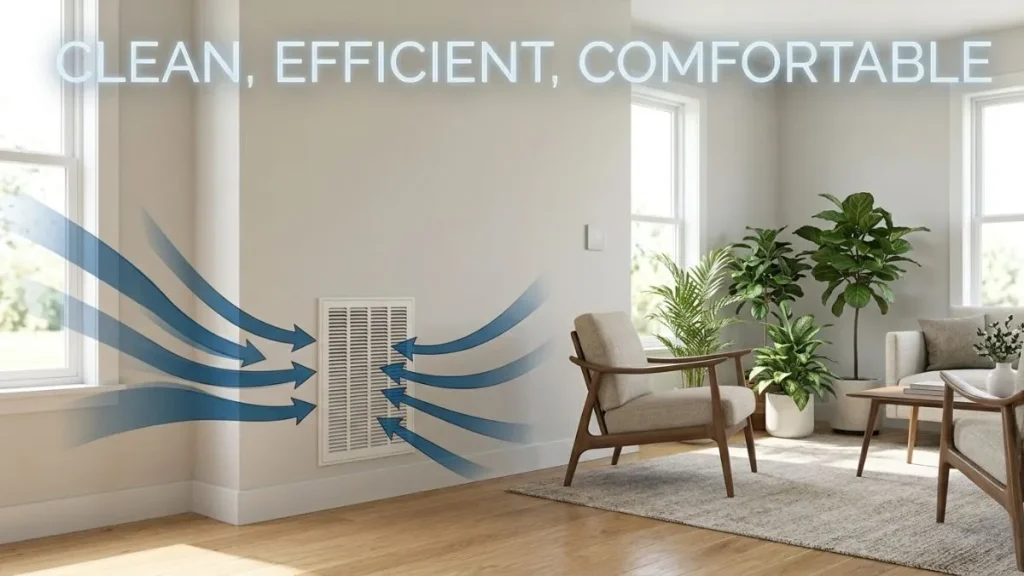
Installing return air ducts inside wall cavities offers many benefits for your home’s heating and cooling system. This method uses the space between walls to hide the ducts, keeping them out of sight. The result is a cleaner look and better use of space.
Improved Space Efficiency
Return air ducts in wall cavities do not take up floor or ceiling space. This frees up rooms for furniture and decor. Walls act as natural channels, making the system compact and neat.
Enhanced Airflow And Comfort
Wall cavity ducts provide smooth airflow with fewer bends. This helps the HVAC system work more efficiently. The air moves quickly, keeping rooms cooler or warmer as needed.
Quieter Operation
The walls help block noise from the air moving through the ducts. This means less sound travels into living areas. The HVAC system runs quietly, improving comfort at home.
Energy Savings
Less air leakage occurs with ducts inside the walls. This keeps the heated or cooled air inside the system. Your energy bills can be lower because the system works less hard.
Aesthetic Appeal
Wall cavity installation hides ducts completely. No visible vents or bulky ductwork disrupt the room’s look. This creates clean lines and a modern appearance.
Durability And Protection
Ducts inside walls are safer from damage. They avoid accidental hits or wear from daily activities. This leads to a longer lifespan for your HVAC system parts.
Materials Used For Return Air Ducts
Return air ducts in wall cavities carry air back to the heating or cooling system. Choosing the right materials for these ducts affects air quality, energy efficiency, and system lifespan. Materials must be strong, easy to install, and safe for indoor use.
Galvanized Steel
Galvanized steel is a popular choice for return air ducts. It resists rust and lasts long. Its smooth surface helps air flow smoothly. This material is fire-resistant and easy to clean.
- Durable and sturdy
- Resists corrosion
- Good for high air pressure
- Requires professional installation
Flexible Ducts
Flexible ducts are made from plastic and wire coils. They bend easily, fitting tight spaces in wall cavities. These ducts are lightweight and cheaper but can reduce airflow if bent too much.
- Easy to install
- Good for small or curved spaces
- Less durable than metal
- Must avoid sharp bends
Fiberboard Ducts
Fiberboard ducts use compressed wood fibers with a foil or plastic coating. They provide good insulation, reducing noise and energy loss. Fiberboard is less common in return air ducts but works well in some homes.
- Good thermal insulation
- Reduces sound
- Can absorb moisture
- Needs careful sealing
Polyurethane Ducts
Polyurethane ducts are newer and made from a foam core with plastic layers. These ducts offer excellent insulation and lightweight design. They help keep air temperature steady but cost more than other materials.
- High insulation value
- Lightweight and easy to handle
- Resistant to mold and mildew
- Higher price point
| Material | Advantages | Disadvantages | Best Use |
| Galvanized Steel | Durable, rust-resistant, smooth airflow | Heavier, needs professional install | Homes with high air pressure |
| Flexible Ducts | Easy to install, flexible | Can reduce airflow if bent | Tight or curved wall spaces |
| Fiberboard | Good insulation, reduces noise | Can absorb moisture | Quiet, insulated spaces |
| Polyurethane | High insulation, lightweight | More expensive | Energy-efficient homes |
Design Considerations

Designing return air ducts inside wall cavities requires careful planning to ensure the HVAC system works well. These ducts must be sized and placed correctly to allow smooth air movement and prevent problems. Proper design improves home comfort and energy efficiency. Several factors influence duct design, including size, placement, airflow, and noise control. Each factor plays a key role in making the system effective and quiet.
Size And Placement
The size of return air ducts affects how much air the system can move. If ducts are too small, airflow gets restricted, causing the system to work harder. Oversized ducts may waste space and cost more. Finding the right size balances airflow and efficiency. Use standard sizing charts or consult HVAC professionals for guidance.
Placement also matters. Locate ducts where air can easily return to the system without obstruction. Common spots include wall cavities near floors or ceilings. Avoid placing ducts near heat sources or areas with heavy dust.
- Proper size: Matches the airflow needs of the HVAC system.
- Strategic placement: Allows unobstructed air return and easy access for maintenance.
- Space constraints: Consider wall thickness and framing to fit ducts.
Airflow Efficiency
Efficient airflow in return ducts ensures the HVAC system cools or heats rooms evenly. Smooth airflow reduces energy use and extends equipment life. Duct design should minimize bends and sharp turns that create resistance. Use gradual curves or long-radius elbows when changes in direction are needed.
Sealing duct joints tightly prevents air leaks. Leaks reduce efficiency and may bring dust into living spaces. Insulate ducts inside wall cavities to keep air temperature steady and avoid condensation.
- Minimize bends: Keep ducts as straight as possible.
- Seal joints: Use mastic or metal tape to close gaps.
- Insulate ducts: Prevent temperature loss and moisture issues.
Good airflow depends on matching duct size to system needs and keeping the path clear. Regular checks help maintain efficiency over time.
Noise Reduction
Return air ducts inside walls can transmit noise from the HVAC system. Noise travels through air movement, vibrations, and duct surfaces. Proper design reduces this sound and keeps rooms quiet.
Use sound-absorbing materials around ducts inside the wall cavity. Flexible duct connectors can reduce vibration transmission to the wall structure. Avoid sharp bends that cause turbulent airflow and noise.
Here are noise control tips for return air ducts:
- Line ducts with acoustic insulation: Soft material absorbs sound waves.
- Use flexible connectors: Isolate vibrations from rigid ducts.
- Design smooth duct paths: Reduce turbulence and rattling noises.
- Seal all gaps: Prevent sound leaks through openings.
Proper noise control helps maintain a peaceful indoor environment without sacrificing duct performance.
Installation Process
Installing return air ducts in a wall cavity requires careful steps to ensure proper airflow and system efficiency. This process involves planning the duct route, cutting the ducts to fit perfectly inside the wall, and sealing and insulating to prevent air leaks. Proper installation improves heating and cooling performance and reduces energy waste. The following sections explain each step clearly to help understand the installation process.
Preparation And Planning
Good preparation is essential before installing return air ducts in a wall cavity. Start by examining the wall structure to find the best path for the ducts. Avoid electrical wires, plumbing, or other obstacles inside the wall. Measure the space accurately to ensure the ducts will fit without bending or damage.
Steps to prepare:
- Inspect the wall cavity: Use a stud finder and flashlight to check inside the wall.
- Create a layout plan: Draw a simple sketch showing where ducts will run.
- Choose duct size: Match duct size with your HVAC system’s airflow needs.
- Gather tools and materials: Have metal or flexible ducts, cutting tools, sealing tape, and insulation ready.
Planning helps avoid costly mistakes. Use this table to track measurements and duct sizes:
| Wall Section | Length (ft) | Duct Size (inches) | Notes |
| Living Room | 10 | 8 | Clear of pipes |
| Hallway | 6 | 6 | Near electrical wires |
Thorough preparation reduces problems during installation. It also ensures the ducts work efficiently after installation.
Cutting And Fitting Ducts
Cutting and fitting return air ducts inside the wall cavity requires precision. Measure each duct section carefully before cutting to avoid mistakes. Use the right tools such as tin snips for metal ducts or a sharp knife for flexible ducts.
Follow these steps:
- Mark the cut points: Use a pencil and measuring tape to mark where to cut.
- Cut carefully: Cut along the marks with steady hands to maintain straight edges.
- Test fit the ducts: Place each piece inside the wall cavity to check for proper fit.
- Make adjustments: Trim or bend ducts slightly if needed to fit around studs or obstacles.
Keep these tips in mind:
- Wear gloves to protect hands from sharp edges.
- Leave a small gap for sealing materials.
- Use duct connectors or collars for joining pieces securely.
Proper fitting prevents air leaks and maintains good airflow. Take your time to align ducts smoothly along the wall cavity.
Sealing And Insulating
Sealing and insulating return air ducts inside the wall cavity is crucial for energy efficiency. Unsealed ducts allow air to escape, reducing system performance and increasing energy costs.
Steps to seal and insulate ducts:
- Seal joints and seams: Use mastic sealant or UL 181-rated foil tape to cover all duct joints.
- Check for gaps: Inspect the entire duct run for any cracks or holes.
- Apply insulation: Wrap ducts with insulation sleeves or fiberglass insulation to reduce heat loss or gain.
- Secure insulation: Use wire or tape to hold insulation firmly around the ducts.
Benefits of sealing and insulating:
| Benefit | Explanation |
| Improved Airflow | Prevents air leakage and maintains system pressure. |
| Energy Savings | Reduces energy waste by keeping air temperature consistent. |
| Noise Reduction | Insulation dampens sound from airflow. |
| Longer System Life | Less strain on HVAC equipment from leaks and inefficiency. |
Do not skip sealing and insulating. It ensures a durable and efficient return air duct system inside the wall cavity.
Common Challenges
Return air ducts installed inside wall cavities face several common challenges. These challenges affect airflow, system efficiency, and the longevity of the HVAC system. The main problems are limited space, moisture buildup, and difficult maintenance access. Each of these can reduce the performance of return air ducts and impact indoor air quality.
Limited Space
Wall cavities often have very limited space for return air ducts. Builders must fit ducts between studs, wiring, and plumbing. This tight space can restrict the size and shape of the duct, which affects airflow.
- Narrow ducts: Smaller ducts reduce the volume of air that can return to the HVAC system.
- Irregular shapes: Ducts may need to bend or flatten, causing air resistance.
- Obstructions: Pipes, wires, and insulation limit duct placement options.
Below is a comparison of typical duct sizes and their airflow capacity in wall cavities:
| Duct Size (inches) | Approximate Airflow (CFM) | Common Use |
| 6 x 8 | 150 – 200 | Small rooms, limited space |
| 8 x 10 | 250 – 300 | Medium rooms |
| 10 x 12 | 350 – 400 | Larger rooms |
Choosing ducts that fit the cavity without reducing airflow is a challenge. Poor planning can cause noisy ducts and uneven heating or cooling.
Moisture Issues
Moisture inside wall cavities can harm return air ducts. Condensation can form on cold duct surfaces, leading to damp conditions.
This moisture creates several problems:
- Mold growth: Damp areas encourage mold, which affects air quality and health.
- Material damage: Metal ducts may rust; fiberglass insulation can degrade.
- Reduced airflow: Moisture can cause blockages and restrict air movement.
Preventing moisture problems needs good insulation and proper duct sealing. Ventilation in wall cavities also helps reduce humidity.
Common causes of moisture buildup include:
- Temperature differences between indoors and outdoors
- Poorly sealed duct joints
- Lack of vapor barriers in walls
- Leaks from plumbing inside walls
Regular inspection for moisture spots and mold helps catch issues early. Using materials resistant to moisture can improve duct lifespan.
Maintenance Access
Return air ducts inside wall cavities are hard to reach for cleaning and repairs. This limited access causes several difficulties.
- Inspection challenges: Visual checks require removing drywall or panels.
- Cleaning issues: Dust and debris buildup reduces air quality and efficiency.
- Repair delays: Fixing leaks or damage takes more time and cost.
Proper planning includes adding access panels or removable grilles to walls. These allow easier duct inspection and maintenance.
Here are tips for better maintenance access:
- Install access doors at key duct locations
- Use flexible duct sections for easier removal
- Label duct paths clearly during construction
- Schedule regular professional cleanings
Without good access, problems go unnoticed and worsen. This reduces HVAC system efficiency and indoor comfort.
Read Also: How to Fix Disconnected Air Duct
Conclusion
Return air ducts in wall cavities help keep air moving well inside homes. They save space and hide ducts from view. Proper installation stops air leaks and keeps your system working right. Clean ducts improve air quality and reduce dust.
Regular checks help find problems early. Choosing the right materials and sizes makes a big difference. Good return air ducts make your home more comfortable and energy efficient. Simple steps can lead to better airflow and lower bills. Keep your system healthy by paying attention to return air ducts.