Are you tired of feeling cramped in your home? Imagine turning your unused garage into a beautiful master suite where you can relax and recharge.
Converting your garage is a smart way to add space without moving or building an addition. You’ll discover how to transform that empty garage into a cozy, stylish retreat that fits your needs perfectly. Ready to see how simple changes can make a big difference in your home and life?
Planning Your Conversion
Converting a garage into a master suite can add valuable living space to your home. Planning your conversion carefully makes the process smoother and helps avoid costly mistakes. A clear plan guides you through assessing the space, setting a budget, and understanding local rules. Thoughtful preparation ensures your new suite is comfortable and functional.
Assessing Space And Layout
Start by measuring your garage’s dimensions accurately. Note the length, width, and ceiling height. Think about how the space will flow once converted. Consider these points:
- Room size: Ensure there is enough space for a bedroom, bathroom, and closet.
- Natural light: Garages often have small or no windows. Plan for new windows or skylights to brighten the room.
- Access points: Decide if you want to keep the garage door or replace it with a wall and door.
- Privacy: Think about how the suite will connect to the rest of the house.
Budget Considerations
Budgeting is key to avoid overspending. Conversion costs vary widely depending on design and materials. List all possible expenses before starting. Include these main cost areas:
- Construction work: Framing, insulation, drywall, flooring
- Plumbing and electrical: Adding or moving fixtures and wiring
- Heating and cooling: Extending HVAC systems or installing new units
- Windows and doors: Adding or replacing for light and access
- Finishing touches: Painting, cabinetry, lighting fixtures
Use the table below to help estimate your budget:
| Expense | Estimated Cost Range |
| Framing & Drywall | $3,000 – $7,000 |
| Plumbing | $2,000 – $6,000 |
| Electrical | $1,500 – $4,000 |
| HVAC | $1,000 – $3,500 |
| Windows & Doors | $1,000 – $3,000 |
| Finishing & Paint | $1,000 – $3,000 |
Set aside about 10-15% of your budget for unexpected costs. Planning for surprises keeps your project on track. Prioritize essential upgrades to stay within your budget.
Local Building Codes
Check local building codes early to avoid legal issues. Rules vary by city and county. Codes ensure safety, proper ventilation, and energy efficiency. Key points to research include:
- Permits: Determine which permits you need before starting work.
- Insulation requirements: Garages often lack proper insulation for living spaces.
- Fire safety: Rules about smoke detectors, fire barriers, and exits.
- Electrical and plumbing: Must meet local standards and inspections.
- Ceiling height: Minimum height may be required for bedrooms.
Contact your local building department or visit their website for detailed guidelines. Hiring a licensed contractor familiar with local codes can save time and avoid fines. Keep all permits and inspection records during the project.
Designing The Suite
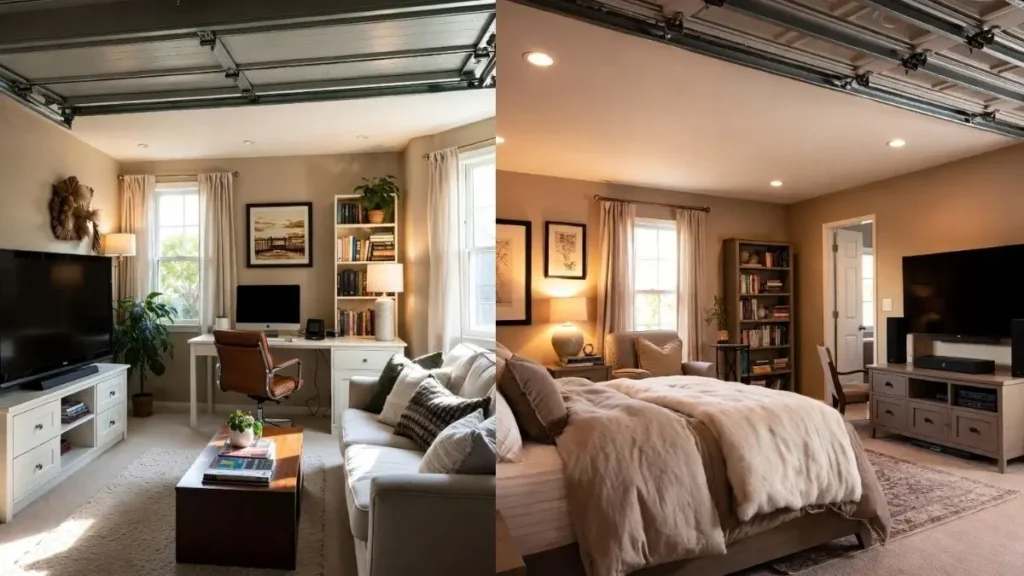
Transforming a garage into a comfortable and stylish suite requires thoughtful design. The goal is to create a space that feels like a true living area. Designing the suite means planning the layout, storage, lighting, and ventilation carefully. This ensures the suite is both functional and cozy. Good design also increases the home’s value and makes the new space inviting for daily use.
Choosing A Floor Plan
Choosing the right floor plan is the first step in designing the suite. The layout must fit the available space and meet your needs. A simple, open layout often works best in a converted garage, as it uses the space efficiently.
Consider these key points when selecting a floor plan:
- Room size: Make sure there is enough space for a bed, sitting area, and bathroom.
- Flow: The suite should have an easy flow between areas, avoiding awkward corners.
- Privacy: Position the suite to give privacy from the rest of the house.
- Access: Plan for a separate entrance if possible, for convenience and privacy.
Incorporating Storage Solutions
Storage is essential in a garage conversion. Garages often lack built-in storage for living spaces. Adding smart storage makes the suite tidy and comfortable.
Use these storage ideas to maximize space:
- Built-in wardrobes: Save floor space with closets that fit the room’s shape.
- Under-bed storage: Use drawers or boxes under the bed for extra items.
- Wall shelves: Keep the floor clear by using vertical space for books and decor.
- Multi-purpose furniture: Choose beds or sofas with storage inside.
Organizing storage by type helps keep the suite neat. Use this simple table as a guide:
| Storage Type | Purpose | Example |
| Clothing | Store daily wear and seasonal clothes | Closet, dresser |
| Personal Items | Keep books, electronics, and valuables | Wall shelves, nightstands |
| Bedding | Store extra blankets and pillows | Under-bed drawers, storage bench |
Lighting And Ventilation
Proper lighting and ventilation are vital for comfort and health in the suite. A garage often lacks windows and fresh air, so upgrades are necessary.
Consider these lighting options:
- Natural light: Add windows or skylights to bring in sunlight.
- Layered lighting: Use a mix of ceiling lights, lamps, and task lights.
- Energy-efficient bulbs: Choose LED bulbs to save energy and reduce heat.
For ventilation, use these methods:
- Windows: Include operable windows for fresh air.
- Exhaust fans: Install in the bathroom and kitchen areas to remove moisture.
- HVAC system: Extend or add heating and cooling for year-round comfort.
Structural Modifications
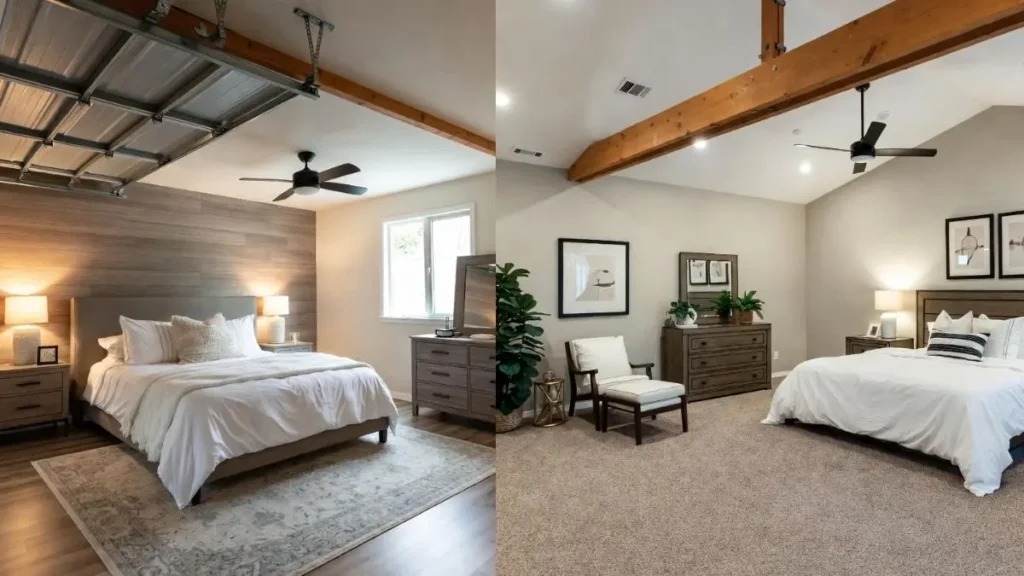
Converting a garage into a comfortable master suite requires several structural modifications. These changes ensure the new living space is safe, cozy, and visually appealing. Structural work involves upgrading insulation, choosing the right flooring, and finishing walls and ceilings properly. Each step improves comfort and adds value to the home.
Insulation And Weatherproofing
Garages usually lack proper insulation and weatherproofing. Adding these elements is critical to make the space livable all year round. Insulation keeps the room warm in winter and cool in summer. Weatherproofing prevents water leaks and drafts that can damage the interior.
Key insulation and weatherproofing steps include:
- Wall insulation: Install fiberglass or foam board insulation between the studs.
- Ceiling insulation: Use blown-in or batt insulation to reduce heat loss through the roof.
- Floor insulation: Add rigid foam insulation under the subfloor if needed.
- Weatherstripping: Seal doors and windows to block drafts.
- Vapor barriers: Prevent moisture from entering walls and floors.
Flooring Options
The garage floor often needs an upgrade to suit a bedroom environment. Concrete floors may feel cold and hard. Choosing the right flooring adds warmth and style to the new suite.
Popular flooring choices include:
- Carpet: Soft and warm, great for bedrooms but requires moisture control.
- Laminate: Durable and affordable, easy to clean and maintain.
- Engineered hardwood: Looks elegant and resists moisture better than solid wood.
- Vinyl plank: Water-resistant and comfortable underfoot, good for humid areas.
Adding a subfloor layer can help improve insulation and comfort underfoot. Consider moisture barriers if the concrete floor is prone to dampness.
Wall And Ceiling Treatments
Walls and ceilings in garages often need finishing touches to make the space inviting and cozy. Proper treatments improve appearance and help with insulation and soundproofing.
Common wall and ceiling treatments include:
- Drywall installation: Covers exposed framing and creates smooth walls.
- Painting: Choose light colors to brighten the room.
- Textured finishes: Add visual interest with techniques like knockdown or orange peel.
- Ceiling options: Install drywall, tongue-and-groove wood, or ceiling tiles.
- Molding and trim: Enhance style with baseboards, crown molding, or wainscoting.
Consider soundproofing materials inside walls or ceilings to reduce noise from outside or other rooms. Adding insulated drywall can improve energy efficiency.
Plumbing And Electrical Work
Converting a garage into a master suite requires careful planning, especially for plumbing and electrical work. These systems must meet the needs of a comfortable living space. Installing proper plumbing and electrical wiring ensures safety and convenience. It also adds value to the home.
Adding A Bathroom
Adding a bathroom to the new master suite is essential for comfort and privacy. Plumbing installation includes water supply lines and drainage pipes. These connect to the home’s main plumbing system.
- Water supply: Hot and cold water lines must be routed carefully.
- Drainage: Waste pipes should slope correctly for smooth flow.
- Vent pipes: Proper venting prevents sewer gases from entering the room.
Plumbers often check the garage’s concrete slab to route pipes underneath. If this is too difficult, wall-mounted plumbing systems offer an alternative. Fixtures like a toilet, sink, and shower need correct placement for easy access to plumbing.
| Fixture | Plumbing Needs | Typical Space Required |
| Toilet | Drain pipe, water supply line | 30″ x 60″ |
| Sink | Hot/cold water lines, drain | 24″ x 21″ |
| Shower | Hot/cold water lines, drain, vent | 36″ x 36″ |
Planning plumbing early avoids costly changes later. Code compliance is important for safety and permits. Hiring a licensed plumber guarantees proper installation.
Electrical Outlets And Fixtures
Electrical work in a converted garage must handle daily needs safely. Outlets and lighting must follow local codes. Plan outlet placement based on room layout and furniture.
- Outlets: Install enough outlets for convenience and to avoid extension cords.
- Lighting: Use a mix of overhead lights and task lighting.
- Switches: Place switches near entrances for easy control.
Many garages have limited electrical wiring. New circuits may be needed to support the master suite. A dedicated circuit protects sensitive devices and prevents overloads.
Types of lighting to consider:
- Ceiling-mounted fixtures for general light.
- Wall sconces for ambiance.
- Recessed lights for a clean look.
- Task lights near the bed or reading areas.
Installing ground-fault circuit interrupters (GFCIs) near water sources adds safety. A professional electrician can ensure wiring meets all safety standards.
Heating And Cooling Systems
Comfort in the new master suite depends on proper heating and cooling. Garages often lack these systems, so installation is necessary.
Options for heating and cooling include:
- Extending the home’s existing HVAC system.
- Installing a ductless mini-split system.
- Using electric baseboard heaters or wall units.
Mini-split systems are popular for garage conversions. They offer both heating and cooling without ductwork. These systems are energy-efficient and easy to install.
Consider insulation and sealing to keep the room comfortable year-round. Proper ventilation prevents moisture buildup, which protects the structure and air quality.
| System Type | Pros | Cons |
| Extended HVAC | Uses existing system, consistent temperature | May require ductwork changes, higher cost |
| Mini-split | Easy install, efficient, heats and cools | Initial equipment cost, visible indoor units |
| Electric Heater | Low cost, simple installation | No cooling, higher running cost |
Choosing the right heating and cooling system improves comfort and energy use. Consult HVAC professionals for proper sizing and installation.
Finishing Touches
Converting a garage into a master suite changes the space completely. After the main construction work finishes, the finishing touches bring the room to life. These details make the new suite cozy, stylish, and practical. Attention to painting, furniture, and security helps create a peaceful and comfortable retreat. Small choices in color, layout, and privacy can make a big difference in how the room feels and functions.
Painting And Decor
Painting sets the mood in the new master suite. Choose soft, calming colors like light blues, greens, or warm neutrals. These colors help the room feel larger and more relaxing. Use a satin or eggshell finish for easy cleaning and a smooth look.
Decor ties the room together. Keep it simple but personal. Use artwork, rugs, and curtains that match the paint colors. Here are some ideas to add charm:
- Wall art with nature themes or abstract shapes
- Cozy area rugs for warmth and texture
- Matching curtains or blinds for light control
- Accent pillows and throws in soft fabrics
Use mirrors to make the space appear bigger and brighter. Place them opposite windows or light sources for the best effect. A well-chosen chandelier or ceiling light can add style without overpowering the room.
Furniture Placement
Furniture layout affects comfort and flow in the converted suite. Plan the setup to keep open space and easy movement. Start by placing the bed in a quiet corner, away from doors and windows. This creates a peaceful sleeping area.
Use these tips for smart furniture placement:
- Bed: Position with the headboard against a solid wall.
- Nightstands: Place one on each side of the bed for convenience.
- Dresser or Wardrobe: Put near the closet or dressing area.
- Seating: Add a small chair or bench at the foot of the bed.
- Lighting: Use floor lamps or table lamps to brighten corners.
Leave enough space for walking paths. Aim for at least 2 feet between furniture pieces. Avoid clutter by choosing only essential items. Multi-functional furniture like storage beds helps save space.
| Furniture | Recommended Placement | Tip |
| Bed | Against a solid wall | Keep away from door paths |
| Nightstands | On either side of bed | Use matching lamps |
| Dresser | Near closet or wall | Allow easy access |
| Chair/Bench | Foot of bed or corner | Choose compact sizes |
Privacy And Security
Privacy and security matter most in a master suite. Since garages often have large doors or windows, these need special attention. Start by replacing garage doors with insulated walls or secure panels. Add locks that meet safety standards.
Consider window treatments that block views and control light. Thick curtains, blinds, or frosted glass work well. For extra soundproofing, use heavy drapes or add insulation behind walls.
Security features to include:
- Solid locks on all entry points
- Alarm system or door sensors
- Outdoor lighting near entrances
- Secure window locks and coverings
Privacy can also mean creating visual barriers inside. Use room dividers or furniture screens to separate sleeping and dressing areas. This helps keep the suite feeling private and organized.
You May Also Like: How to Convert a Garage Door to Sliding Glass Doors
Conclusion
Converting a garage into a suite adds valuable living space. It creates a cozy and private area for rest. This change can also increase your home’s value. Plan carefully to use the space well. Think about lighting, storage, and comfort.
Hiring skilled workers helps finish the project right. The result is a peaceful room that fits your needs. A garage conversion can make your home feel larger. It offers a smart way to improve your house. Small changes can bring big benefits.