

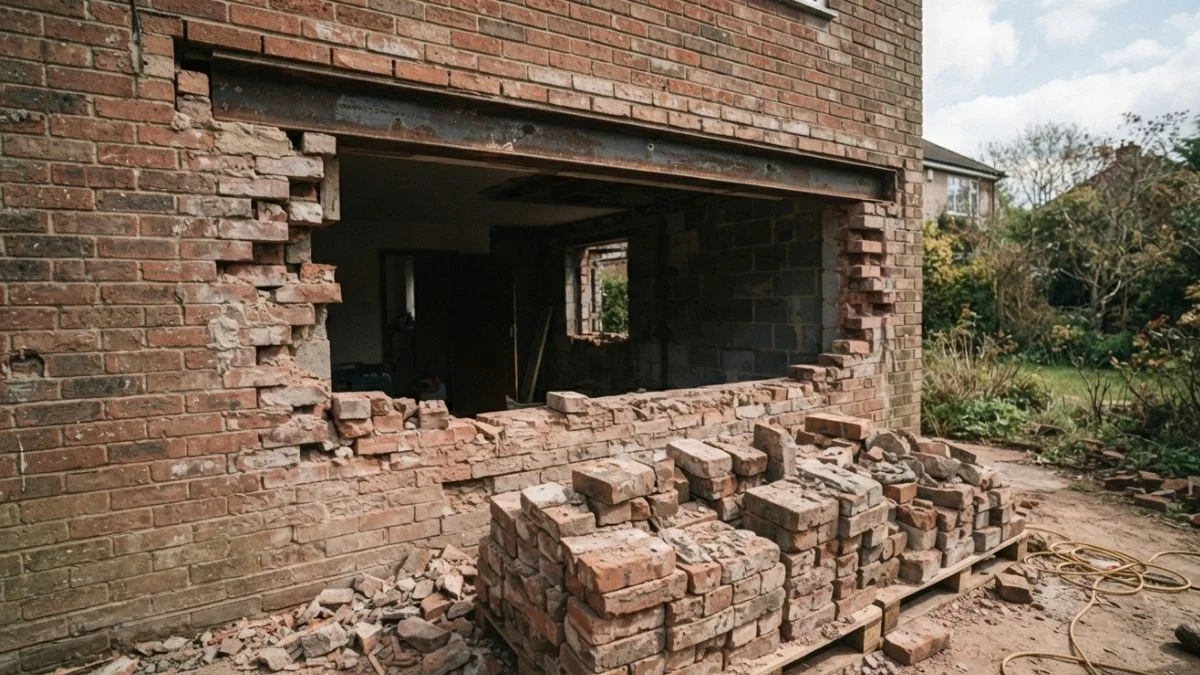
Making windows bigger in a brick house is entirely achievable — but it requires structural reinforcement, permits, and a budget between $2,000 and $10,000 or more depending on window size and wall complexity.
Most homeowners hit the same wall: they don’t know whether their brick is load-bearing, what permits their municipality requires, or why quotes from masonry contractors vary by thousands of dollars for what looks like the same job.
This guide gives you a clear cost breakdown, a step-by-step process overview, the structural requirements you need to understand before any work begins, and a direct answer to whether DIY is realistic — so you can walk into contractor conversations fully informed.
What Are the Structural Requirements for Enlarging a Window in a Brick Home?
Brick homes carry load differently than wood-frame construction, and that distinction determines nearly everything about cost, complexity, and what permits you’ll need before cutting a single brick.
Is Your Brick Wall Load-Bearing?
A load-bearing wall carries the weight of the structure above it — roof, floors, or both — down to the foundation. In brick homes, most exterior walls are load-bearing by default. This is the first thing a structural engineer or experienced masonry contractor must confirm before any window expansion begins.
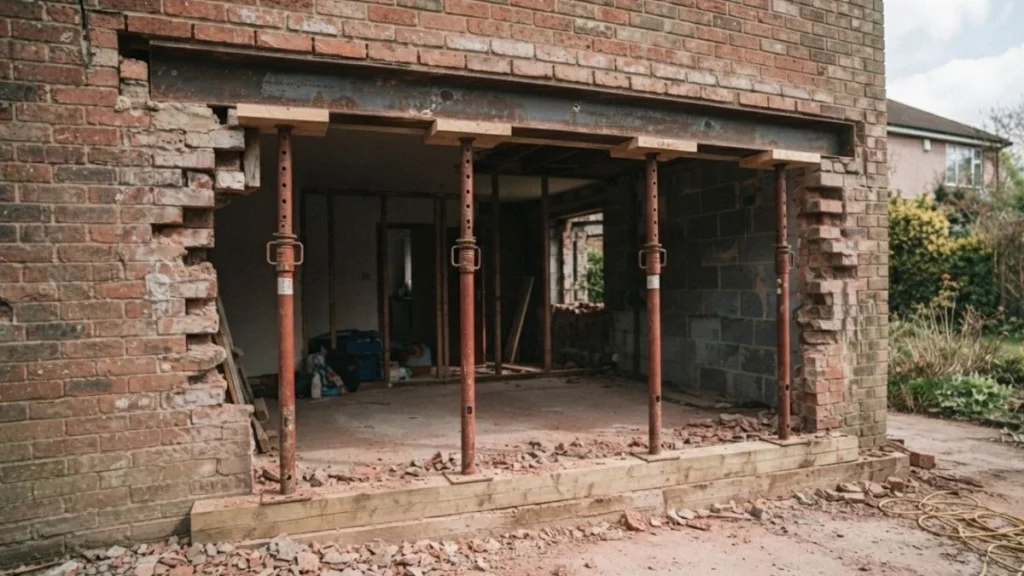
Widening a window opening in a load-bearing brick wall requires temporary shoring — essentially, a system of posts and beams that holds the structure up while the opening is cut and a new header is installed. Skip this step and you risk wall cracking, roof sagging, or structural failure.
Non-load-bearing brick walls are far less common on exteriors but do appear in some cavity-wall or veneer-brick construction. Enlarging a window opening in these walls is significantly simpler and less expensive.
What Is a Window Header and Why Does It Matter?
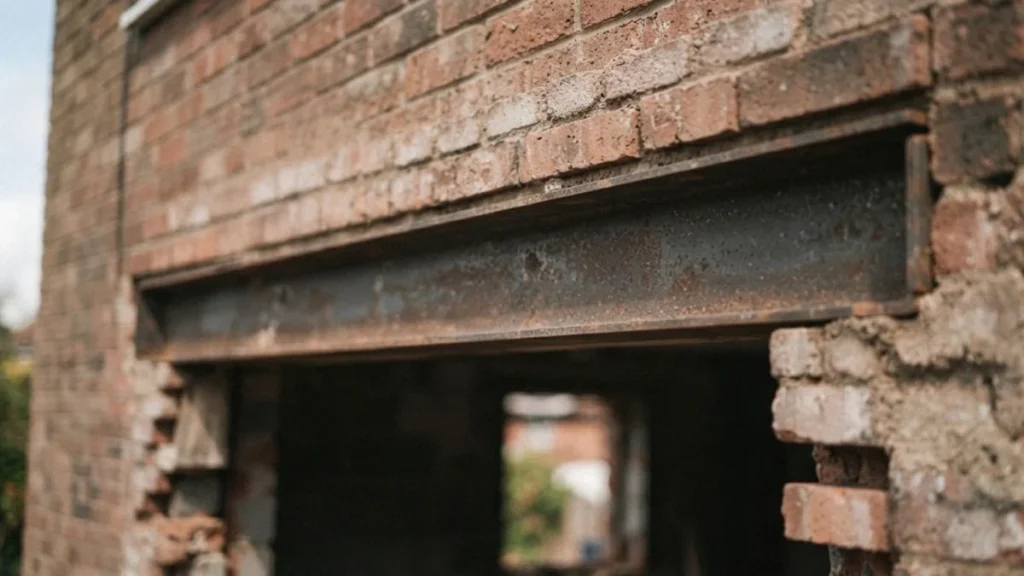
A window header, also called a lintel, is the horizontal structural element that spans the top of the window opening and redirects the wall’s load around the window to the surrounding masonry. Without a properly sized header, the brickwork above the window has no support.
For brick homes, headers are typically steel angle iron or reinforced concrete — not the doubled lumber common in wood-frame houses. Steel angle iron is the standard choice for most residential masonry contractors because it handles compressive load efficiently and fits within the brick coursing (the horizontal rows of brick).
Header size is determined by the span width and the load above. A window widened from 36 inches to 60 inches needs a meaningfully larger lintel than the original, and this calculation should come from a licensed structural engineer, not a general estimate.
How Does Expansion Direction Affect Structural Complexity?
Widening a window horizontally increases the span the header must bridge, which directly raises both the steel cost and the engineering requirement. Every additional foot of width adds load-bearing demand.
Expanding vertically — lowering the sill or raising the head — is generally less structurally intensive than widening, but lowering a sill in a brick wall still means cutting brick for the larger window opening and rebuilding the brick coursing beneath. Neither direction is simple in masonry construction, but horizontal expansion typically triggers the higher structural engineering costs and the stricter permit scrutiny.
What Does It Cost to Enlarge a Window in a Brick Home?
Total project costs for making windows bigger in a brick house typically range from $2,000 to $10,000+ per window, but that spread is driven almost entirely by one variable: whether you’re expanding horizontally, vertically, or both.

Why Horizontal Widening Costs More
Widening a window opening in brick is the most expensive expansion direction. It requires removing more structural masonry, installing a longer steel angle iron lintel, and rebuilding the brick coursing on both sides of the new opening. Each additional foot of width increases the header span, which increases the steel size, the engineering review requirement, and the labor hours for precise brick cutting and re-laying.
Masonry labor alone for horizontal expansion on a load-bearing wall typically runs $1,500 to $4,000, before the window unit, framing, weatherproofing, or permit fees are added.
What Vertical Expansion (Downward) Typically Costs
Lowering a window sill to increase height is structurally simpler than widening. The existing lintel often stays in place, and the primary work involves cutting brick below the window, removing the existing sill, and rebuilding the masonry base at the new depth.
Vertical-only expansion generally costs $1,500 to $4,500 per window, depending on wall thickness, brick type, and whether the sill is stone or masonry.
Real Homeowner Cost Examples
Actual project data from Houzz community forums and Reddit’s r/DIY and r/HomeImprovement threads shows consistent patterns:
- A 36-inch to 60-inch horizontal widening in a load-bearing brick exterior in the Midwest: $5,500 to $7,200 total, including permits and a new window unit
- A vertical drop of 12 inches on a non-load-bearing brick veneer wall in the Southeast: $2,100 to $3,400 complete
- A combined horizontal and vertical expansion (picture window conversion) in the Northeast: $8,500 to $11,000+, driven by structural engineering fees and regional labor rates
Regional labor rates create significant variance. Masonry contractors in Boston or San Francisco charge 40 to 60 percent more per hour than contractors in Kansas City or Charlotte for identical scope.
How Does the Window Enlargement Process Work, Step by Step?
Enlarging a window opening in brick follows a fixed sequence — skipping or reordering any phase creates safety risks, failed inspections, or expensive rework. Here is exactly how a properly managed project runs from start to finish.
Planning and Permits
Every window enlargement in a brick home requires a building permit in virtually every U.S. municipality. This is not optional. Structural alterations to exterior masonry walls fall under building code jurisdiction, and unpermitted work creates title problems when you sell and liability exposure if something fails.
The permit process typically involves:
- Submitting scaled drawings of the existing and proposed window opening
- Providing a structural engineer’s letter or stamped drawings if the wall is load-bearing
- Paying permit fees, which range from $150 to $600 depending on jurisdiction and project valuation
- Scheduling a framing inspection before the wall is closed and a final inspection after installation
Permit approval timelines run 1 to 3 weeks in most suburban jurisdictions, longer in dense urban areas. Budget this into your contractor timeline from day one.
Structural Preparation and Opening Creation
Before any brick is cut, temporary shoring must be in place. A licensed masonry contractor installs a system of adjustable steel posts and bearing boards above and below the work zone to carry the load while the existing masonry is removed.
The correct sequence for creating the new opening:
- Install temporary shoring on both sides of the wall
- Mark the new opening dimensions with chalk lines, accounting for the window frame rough opening
- Cut brick using a diamond-blade angle grinder or circular saw with a masonry blade — never a hammer and chisel alone on a load-bearing wall
- Remove brick courses carefully to preserve surrounding masonry integrity
- Install the new steel angle iron lintel across the full span, with minimum 6-inch bearing on each side into solid brick
- Allow mortar to cure before removing temporary shoring
Window Framing and Weather Protection
Once the structural opening is set and the lintel is cured, the window frame goes in — but weatherproofing is where many projects fail long after the contractor leaves.
Flashing is the most critical element. A continuous piece of metal flashing, typically galvanized steel or aluminum, must be installed at the sill and integrated with the house wrap or building paper behind the brick veneer. Without proper flashing, water infiltrates the wall cavity and causes rot, mold, and insulation failure within 3 to 5 years.
Key weatherproofing standards to confirm with your contractor:
- Sill flashing laps over the exterior casing by at least 1 inch
- All gaps between the window frame and masonry opening are filled with backer rod and low-expansion spray foam, not standard caulk alone
- Exterior joints are sealed with a masonry-compatible elastomeric caulk rated for 25+ year flexibility
- Interior framing cavities are insulated with mineral wool or closed-cell spray foam before drywall is closed
Can You DIY a Brick Window Enlargement, or Do You Need a Pro?
The honest answer: partial DIY is realistic, but the structural core of this project is non-negotiable professional territory. Mishandling load-bearing brick masonry does not produce cosmetic problems — it produces structural failures that cost $20,000 to $50,000 to remediate.
What Homeowners Can Safely Handle
A skilled DIYer with basic construction experience can contribute meaningfully to parts of this project without creating risk:
- Interior drywall removal around the existing window to expose framing
- Debris cleanup and material staging
- Painting, interior trim installation, and finish work after the window is set
- Basic caulking on interior surfaces after professional weatherproofing is complete
These tasks reduce billable contractor hours and can save $300 to $800 on a typical project.
Where Professionals Are Non-Negotiable
Three phases of enlarging a window opening in brick must be handled by licensed professionals:
Structural assessment and engineering. A licensed structural engineer must confirm load-bearing status and specify the correct lintel size. This typically costs $300 to $700 for a residential consultation and stamped drawings.
Temporary shoring and brick cutting. Improper shoring during brick removal is the single most common cause of catastrophic wall failure in DIY masonry projects. This work requires a licensed masonry contractor with direct experience in widening window openings in brick.
Flashing and weatherproofing integration. Brick veneer systems have a specific drainage plane that must be maintained when a new window opening is created. A general handyman without masonry weatherproofing experience will almost certainly get this wrong.
How to Select and Compare Contractors
Get a minimum of 3 written quotes for any brick window expansion project. Each quote should itemize:
- Structural engineering and permit fees separately from labor
- Lintel material specification (steel gauge, length, bearing depth)
- Weatherproofing method and materials by name
The National Association of Home Builders (NAHB) recommends verifying contractor licensing through your state licensing board and confirming they carry both general liability and workers’ compensation insurance before signing any contract. According to the NAHB, uninsured contractor work on structural projects leaves the homeowner liable for injuries and damage occurring on-site.
Regional labor rates matter significantly. The same masonry scope that costs $3,500 in Raleigh, North Carolina may cost $5,800 in Chicago and $7,200 in Seattle. Get local references, not national averages, as your baseline.
Read Also: Changing Window Size on a Brick House
Your Next Step: Getting Accurate Local Quotes
The structural complexity of your specific wall — not the window size — is the single variable that determines whether your project costs $2,500 or $10,000. Contact 3 licensed masonry contractors in your area this week and ask each one directly: “Is this wall load-bearing, and can you provide a structural engineer referral if needed?” Those two questions, asked before any design decisions are made, will give you the accurate local baseline no online guide can provide.


