Improperly built garage stairs are one of the leading causes of home fall injuries — and most failures trace back to skipped measurements and missing landing platforms, not poor carpentry skills.
Most DIY homeowners know they need stairs but underestimate how critical the landing design is: wrong dimensions mean failed inspections, unstable footing, and real safety hazards for everyone using the garage entry daily.
This guide gives you a complete, code-referenced framework for planning and building garage stairs with landing — from calculating rise and run to framing the platform and finishing the treads — so you leave with a safe, inspectable staircase built to IRC standards.
Why Landings Matter in Garage Stair Design
A landing platform is not optional decoration — it is a structural and safety requirement built into the International Residential Code (IRC), and skipping it is the single most common reason garage stair projects fail inspection.
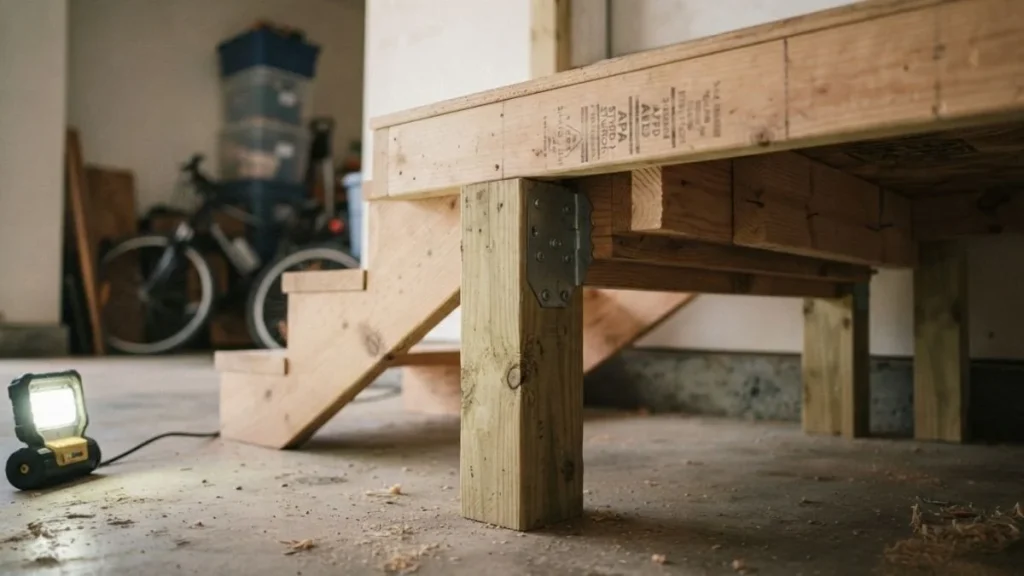
Landings Limit How Far You Can Fall
The IRC caps any single stair flight at a maximum vertical rise of 12 feet before a landing is required. Beyond that height, a continuous staircase gives a falling person no interruption point. In a typical garage with a raised living space above, the total rise often pushes past 8-10 feet — close enough to that limit that planning a mid-flight landing platform makes both code sense and practical sense.
Landings Handle Floor Transition Problems
Garage floors are rarely perfectly level. A landing support structure absorbs that unevenness before it compounds across every tread. Without one, rise and tread calculations that looked correct on paper produce steps that feel visibly uneven underfoot — a tripping hazard that worsens over time as the structure settles.
Landings Make Daily Use Safer
A landing gives users a stable, flat stopping point when carrying boxes, tools, or groceries through the garage entryway. According to the National Safety Council, falls on stairs are among the top causes of unintentional home injury deaths in the U.S. A properly sized landing platform — minimum 36 inches deep by the full stair width — directly reduces that risk by giving people a place to recover footing before continuing.
Measuring and Planning Your Garage Stairs
Accurate measurement is where this project succeeds or fails. Every cut you make later depends on numbers you record now.
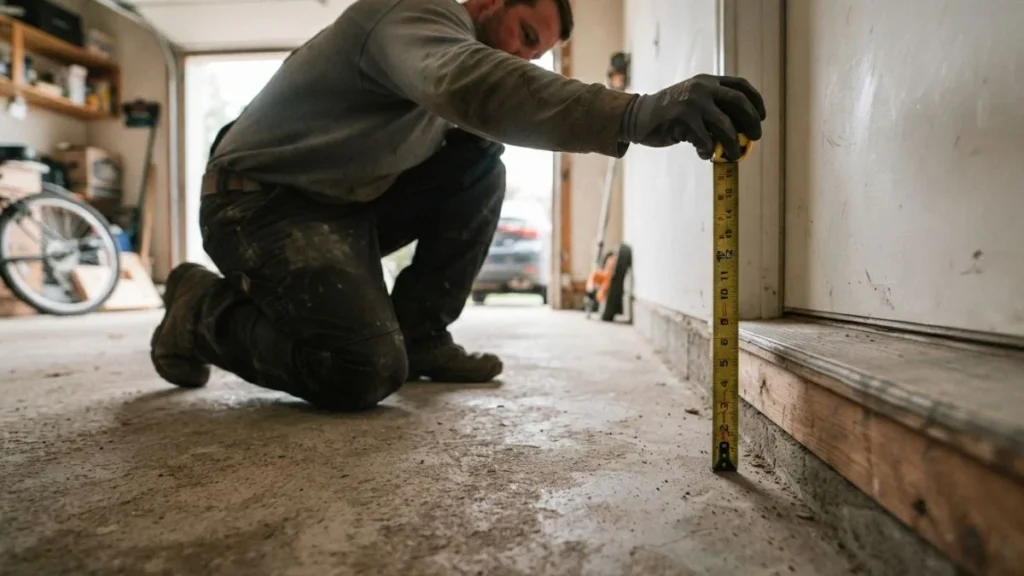
Calculating Total Rise and Number of Steps
Total rise is the vertical distance from your finished garage floor to the door threshold above. Measure it in at least 3 spots across the width of the staircase opening — garage floors settle unevenly, and a single measurement often lies.
Once you have the total rise, divide it by 7.5 inches (the IRC-recommended individual riser height). Round the result to the nearest whole number, then divide the total rise by that number to get your exact riser height. Example: a 90-inch total rise divided by 7.5 gives 12 steps, each exactly 7.5 inches tall.
Determining Landing Height and Dimensions
Landing height must land on a whole-step increment — it cannot fall between risers. If your landing sits at step 6 of 12, its height equals 6 multiplied by your individual riser height.
IRC minimum dimensions for a landing platform are 36 inches wide and 36 inches deep. In practice, 42 inches deep is more comfortable for turning or stopping with a load. Position mid-flight landings where the stair flight naturally divides the total rise into two roughly equal sections.
Understanding the 7-11 Rule for Stair Safety
The IRC sets a clear standard: maximum 7.75-inch rise, minimum 10-inch tread depth. These two numbers work together — a steeper rise needs a deeper tread to keep footing comfortable and safe. Apply this ratio identically to both the upper and lower stair flights. Any variation between flights, even a quarter inch per tread, creates a trip hazard that users will feel immediately.
Step-by-Step Construction Process
Build in this exact sequence: landing platform first, then stair flights, then railings. Reversing that order creates alignment problems that are costly to fix.

Building the Landing Platform Foundation
Check the garage floor with a 4-foot level across the full landing footprint. Mark any low spots — these determine your post heights. For a freestanding landing support structure, set 4×4 posts on concrete footings or anchor plates rated for garage slab installation. Frame the platform deck with doubled 2×8 or 2×10 joists, depending on span, and attach a ledger board to the wall where the upper stair flight will meet the landing. Confirm the platform is dead level in both directions before moving on.
Constructing Stair Flights to and From Landing
Cut your stringers — typically 2×12 lumber — using a framing square set to your calculated rise and tread depth. For wooden garage stairs, three stringers per flight (left, center, right) is standard for widths up to 48 inches. Attach the lower flight stringers to the garage floor with metal stair brackets and to the landing platform rim with joist hangers. Install risers before treads on each flight — this locks the stringer spacing and prevents racking. Repeat the process for the upper flight, verifying the stringer-to-landing connection is flush and fully fastened.
Installing Railings and Safety Features
Mount railing posts at the landing corners and at every 6 feet along each stair flight, bolted through the framing — never just surface-screwed. The IRC requires handrail height between 34 and 38 inches, measured vertically from the tread nosing. Balusters must be spaced so a 4-inch sphere cannot pass through any opening. Apply 200 pounds of lateral force to each post after installation — if anything moves, reinforce before signing off.
Materials, Tools, and Code Compliance
Choosing the wrong lumber grade or skipping a permit can turn a finished staircase into a demolition project. Get both right before you buy a single board.
Lumber Selection
Use pressure-treated lumber for any framing member that contacts the garage slab, sits within 6 inches of concrete, or functions as a landing support structure post. Untreated douglas fir or southern yellow pine works for interior stringers, treads, and risers where moisture contact is minimal. For wooden garage stairs and landing decking, 5/4×6 decking boards or solid 2×12 treads give the best combination of strength and feel underfoot.
Hardware and Fasteners
| Component | Recommended Hardware |
|---|---|
| Stringer-to-floor connection | Simpson Strong-Tie stair angles or LSTA straps |
| Joist-to-ledger connection | LUS28 or LUS210 joist hangers |
| Post base anchors | ABA44 or PBS44 post bases |
| Railing post attachment | 1/2-inch galvanized carriage bolts, 2 per post |
Essential Tools
- Circular saw with framing blade
- Framing square and speed square
- 4-foot and 2-foot levels
- Drill/driver with impact driver
- Tape measure and chalk line
Permits and Code Compliance
Most jurisdictions require a building permit for any structural stair project — check with your local building department before breaking ground. The IRC Section R311 governs stair construction nationally, but local amendments frequently tighten those minimums. Railing systems must withstand 200 pounds of force applied in any direction at the top of the post, per IRC Section R312. Inspections typically happen at framing stage and again at completion.
Read Also: Replacing Stair Treads Built into Stringer
Common Mistakes and Troubleshooting
Most garage stair failures come down to 4 recurring errors. Each one is preventable with the right check at the right stage.
Unlevel Garage Floors
Garage slabs routinely slope 1-2 inches toward the door for drainage. If you set posts to a single floor measurement, the entire landing platform tilts with it. The fix: use Simpson Strong-Tie adjustable post bases (model ABA44 or similar) and set each post height independently off a laser level reference line. Shim under post bases only with steel plate — wood shims compress over time and introduce wobble.
Inconsistent Step Heights
A riser variation of even 3/8 of an inch between steps is enough for most people to trip. This happens when builders cut stringers from measurements taken at one point on an unlevel floor. Verify every individual riser height on every stringer after cutting — not just the first and last. A story pole (a marked rod showing each rise increment) makes this check fast and foolproof.
Railing Posts Attached to Surface Only
Surface-mounted railing posts — lag-screwed only into decking — routinely fail the 200-pound lateral load test. Posts must bolt through the rim joist or landing platform framing with a minimum of two 1/2-inch bolts per post. This is the most commonly cited railing failure in residential inspections.
Wood Movement in Unheated Garages
Unheated garages expose lumber to temperature swings of 60-80 degrees Fahrenheit seasonally. Leave a 1/8-inch gap between tread boards to allow expansion, and apply a penetrating exterior wood sealer to all exposed surfaces before final assembly. Skipping this step causes treads to cup, split, and pull fasteners loose within 2-3 winters.
Ready to Build Safer Garage Access
Every dimension in a garage stairs with landing project connects to every other — one wrong measurement compounds through every stringer cut, every riser height, and every railing post, which is why measuring total rise across multiple floor points before touching a saw is the single most important step in this entire build.
Start today by pulling out a tape measure, recording your floor-to-threshold height in 3 locations, and sketching a rough landing position based on the midpoint of your total rise. Then check your local building department’s website to confirm permit requirements before purchasing any lumber.