

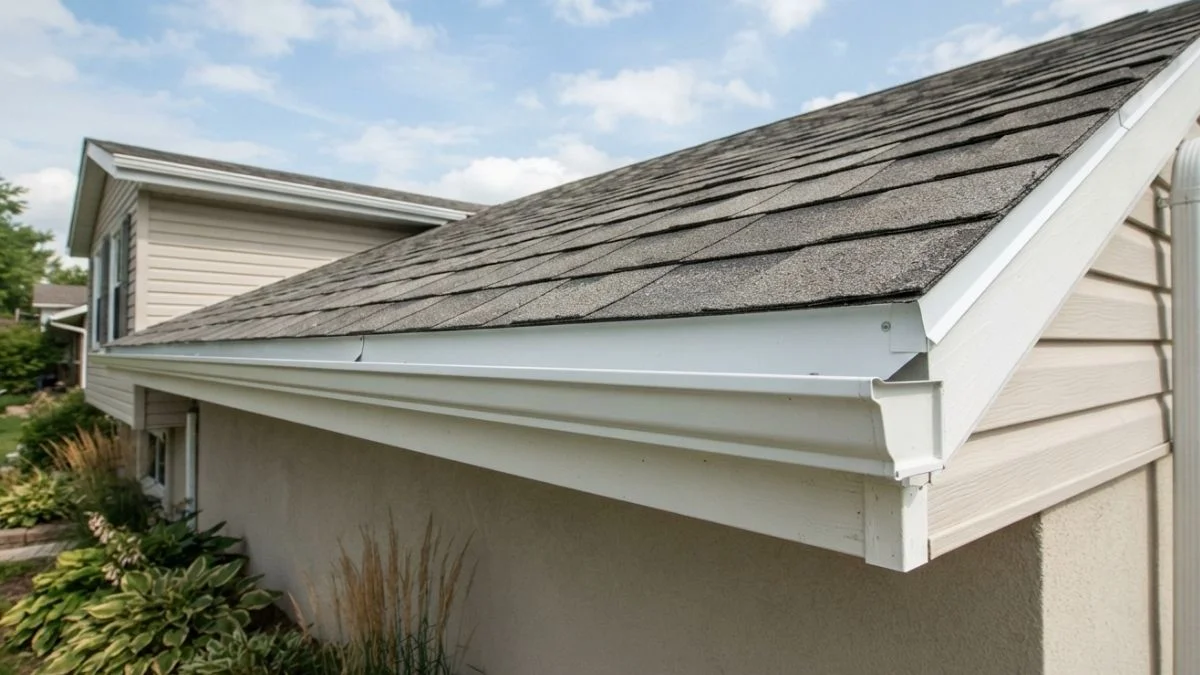
Gutters should extend past the roof edge by exactly 1 to 1.5 inches — a precise measurement that most homeowners planning installation or replacement never see documented in one place, which is how far should gutters extend past the roof becomes one of the most mishandled decisions in residential water management.
Without that correct overhang, rainwater overshoots the gutter channel entirely, pools against the fascia board, and accelerates rot — a failure pattern licensed contractors at companies like NedStevens and Butler’s Roofing identify as one of the top causes of preventable roof and foundation damage.
This guide gives you the exact measurement standards, the engineering rationale behind them, and a clear installation framework so you can get gutter placement right the first time.
Standard Gutter Extension Measurements
Gutter overhang measurement is not guesswork — it follows two established standards that professional installers apply based on gutter size and roof configuration.
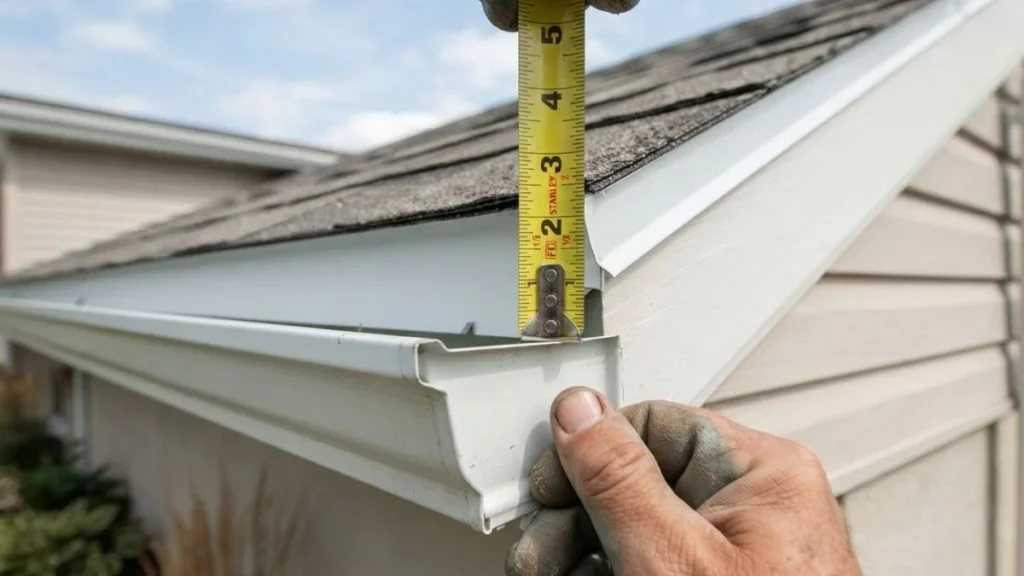
The 1 to 1.5 Inch Rule
The gutter should sit so its outer lip extends 1 to 1.5 inches past the roof edge, measured from the drip edge. This range became the industry standard because it captures water at virtually every common roof pitch without allowing the stream to overshoot the gutter channel. Steeper pitches throw water farther outward, so staying closer to 1.5 inches compensates for that added velocity. Shallower pitches produce a gentler drip, making 1 inch sufficient.
The drip edge to gutter distance also determines how water contacts the gutter back. The rear of the gutter should sit flush against the fascia board, with the front lip sitting roughly 1 to 1.5 inches below the shingle overhang — not level with it. That slight downward angle is part of proper gutter pitch and placement, directing water inward rather than letting it run behind the channel.
The Three-Fourths Width Guideline
When gutter diameter varies — say, a 4-inch versus a 6-inch K-style channel — some installers use an alternative: position the gutter so the roof edge aligns over the inner three-fourths of the gutter width. This keeps the water stream landing in the deepest part of the channel regardless of size. Use this method when fixed-inch measurements feel ambiguous for non-standard gutter profiles.
Why These Measurements Directly Affect Drainage
Too little extension and water bypasses the gutter entirely, saturating the fascia board and siding below. Too much and the gutter protrudes visibly, adds unnecessary load to the fascia hangers, and can interfere with roof edge protection by pulling away from the drip edge over time. Getting gutter installation spacing standards right is what keeps the entire water drainage system functioning as designed.
Gutter and Drip Edge Relationship
The drip edge is the metal flashing installed along the roof’s lower edge, and its position relative to the gutter determines whether your entire water drainage system works or fails quietly over years.
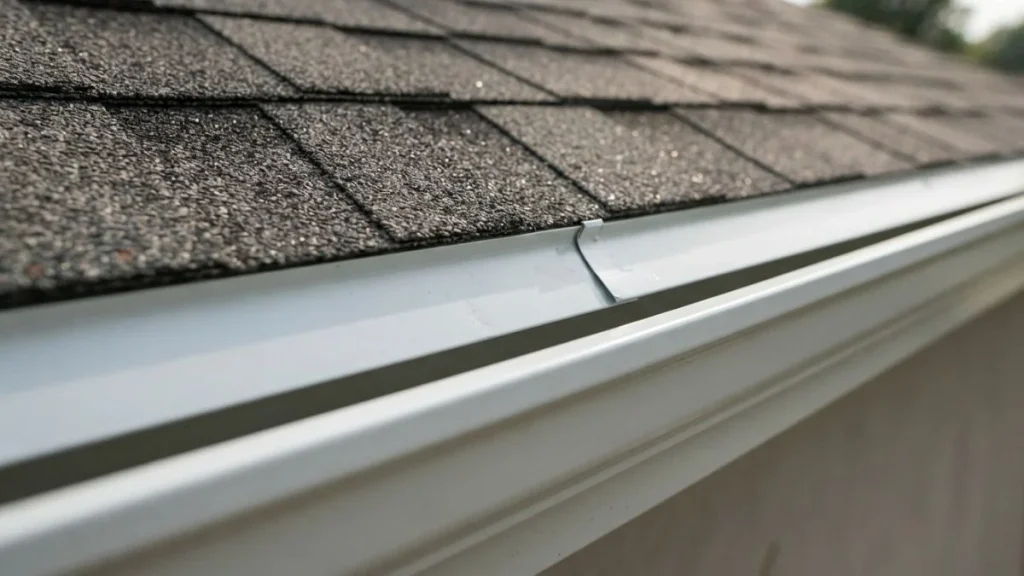
How Drip Edge Positioning Works
The drip edge sits between the shingle overhang and the gutter, overlapping the gutter’s back edge. Its job is to direct water off the shingles and into the gutter channel rather than letting it wick behind the gutter and down the fascia board. Most drip edges are made from aluminum, copper, or galvanized steel — aluminum being the most common for residential installations due to its corrosion resistance and low cost.
The Quarter-Inch Spacing Standard
The drip edge to gutter distance should be approximately one-quarter inch. That small gap creates a clean water flow path — water sheeting off the shingles follows the drip edge’s angle and drops directly into the gutter channel. Close that gap completely and water can back up under the drip edge during heavy rain. Widen it past half an inch and wind-driven rain finds a bypass route straight behind the gutter, defeating the roof edge protection the drip edge was installed to provide.
3 Common Drip Edge Mistakes
- Installing the drip edge above the gutter lip. The drip edge must overlap the front lip of the gutter, not terminate behind or above it. When it ends too high, water runs down the outside face of the gutter instead of into it.
- Misaligning the front lip overlap. The gutter’s front lip should sit just below the drip edge’s lower edge, maintaining proper gutter fascia alignment and ensuring water falls inward.
- Omitting the drip edge entirely. Some installers skip it when replacing gutters on older homes. Without it, shingle overhang gutter extension alone cannot prevent water from saturating the fascia board — rot follows within a few seasons.
Roof Pitch and Overhang Adjustments
Roof pitch directly changes where water lands when it leaves the shingle edge, which means proper gutter pitch and placement cannot be a fixed number applied to every home uniformly.

How Roof Pitch Affects Water Trajectory
Pitch is measured as a rise-over-run ratio — a 6:12 pitch rises 6 inches for every 12 inches of horizontal run. Steeper roofs accelerate water faster, throwing it outward with more force as it clears the shingle overhang. Low-slope roofs produce a slower, more vertical drip. That difference in trajectory determines exactly where the gutter lip needs to be positioned to intercept the water stream before it misses the channel entirely.
Calculating Overhang for Gutter Placement
The existing roof overhang — the horizontal distance the shingles extend past the exterior wall — typically ranges from 6 to 12 inches on residential homes. Deeper overhangs push the drip edge further from the fascia board, which can require repositioning the gutter further outward or using longer fascia hanger brackets to maintain correct gutter fascia alignment. Measure from the fascia face to the drip edge tip before purchasing hardware, because standard bracket lengths may not reach.
Steep vs. Low-Slope Modifications
- Steep pitch (7:12 and above): Target the full 1.5-inch gutter overhang measurement to catch the outward-thrown water stream. In snow-load regions like the upper Midwest or New England, this extension also helps shed ice buildup away from the fascia board.
- Low-slope pitch (3:12 or less): A 1-inch extension is typically sufficient. Water moves slowly enough that a shorter roof edge gutter placement still captures the full flow.
- Mid-range pitch (4:12 to 6:12): Split the difference at 1.25 inches, which covers the widest range of residential roofs and remains within standard gutter installation spacing standards.
Installation Best Practices and Common Mistakes
Getting the gutter overhang measurement right is only half the job — how the gutter is fastened, sealed, and drained determines whether that placement holds up over years of weather stress.
Hanger Spacing and Gutter Slope
Aluminum gutters need hangers every 24 to 32 inches along the fascia board. Spacing beyond 32 inches allows the channel to sag between support points, which breaks proper gutter fascia alignment and creates low spots where water pools. The gutter slope itself should run at one-eighth to one-quarter inch of drop per 10 feet of run toward the downspout. That gradient keeps water moving without creating enough velocity to overshoot the downspout inlet. In ice-prone climates, maintaining this slope is critical — flat or back-pitched sections trap standing water that freezes and accelerates ice dam formation along the roof edge.
Sealing and Joint Positioning
All seams and joints should be sealed with a silicone-based gutter sealant, applied to the interior of the joint before assembly. Position seams at least 12 inches away from downspout outlet holes, where water pressure and turbulence are highest. According to NedStevens, poorly sealed joints are among the most common sources of gutter leaks that go undetected until fascia rot has already set in.
Downspout Extension Distance
The downspout extension must discharge water a minimum of 4 to 6 feet from the foundation. Shorter extensions allow water to pool against the foundation wall, increasing hydrostatic pressure and basement infiltration risk. Use flexible downspout extensions on final grade sections — they adjust to uneven ground and redirect flow away from planting beds, walkways, and crawl space vents, completing the water drainage system from roof edge to yard.
You May Read Also: Can You Put Gutter Screws Through Drip Edge?
Proper Gutter Placement Protects Your Roof and Foundation
A 1 to 1.5 inch gutter extension past the drip edge, combined with correct hanger spacing, gutter slope, and downspout discharge distance, is the difference between a water drainage system that protects your home for decades and one that quietly destroys your fascia, siding, and foundation.
Before your next installation or replacement, measure your roof pitch, confirm your drip edge is correctly overlapping the gutter lip, and verify your downspout extensions discharge at least 4 to 6 feet from the foundation. If any measurement falls outside the standards in this guide, correct it before the next heavy rain season arrives.


