Have you ever wondered how tall a second story window usually is? Whether you’re planning to renovate, install new windows, or just curious about your home’s design, knowing the typical height can save you time and frustration.
Getting this right affects everything from the view you enjoy to the amount of light that fills your room. Keep reading, and you’ll discover the simple facts that make choosing or measuring your second story windows much easier.
Typical Window Heights
Typical window heights for second story windows vary but tend to follow common building standards. These windows often need to balance natural light, ventilation, and privacy. The height of a second story window depends on several factors like room function, style, and safety codes.
Standard Dimensions For Second Story Windows
Most second story windows have standard heights that fit common building practices. These windows usually range between 36 inches (3 feet) and 72 inches (6 feet) tall. The width often varies, but height remains within these limits for safety and aesthetic reasons.
Typical heights include:
- 36 inches (3 feet) – Common for smaller bedrooms or bathrooms.
- 48 inches (4 feet) – Popular for living spaces, allowing more light.
- 60 inches (5 feet) – Used in larger rooms or where a taller window look is desired.
- 72 inches (6 feet) – Less common but used in floor-to-ceiling style windows.
Window height affects room lighting and outside views. Taller windows bring more light but may reduce wall space. Shorter windows provide privacy but limit sunlight. Choosing the right height depends on room needs and style preferences.
Variations By Window Type
Window height changes depending on the type of window installed on the second story. Different styles have unique height ranges and design purposes. Here are common window types and how their heights vary:
- Double-hung windows: Usually 36 to 72 inches tall. They offer good ventilation and fit many room sizes.
- Casement windows: Often 24 to 60 inches tall. These windows open outward and work well in kitchens or bathrooms.
- Slider windows: Typically 36 to 60 inches tall. They slide horizontally and are easy to use for wide openings.
- Picture windows: Can be very tall, from 48 inches up to 84 inches or more. They do not open and are for large views and light.
Each window type suits different rooms and needs. For example, casement windows fit small spaces requiring fresh air. Picture windows enhance views but do not open. Double-hung windows remain popular for balance and ease of cleaning.
Factors Influencing Window Height

The height is not random; it depends on design choices, rules, and the room’s needs. These elements influence how tall the window will be and where it will sit on the wall. Knowing these factors helps in planning or renovating a home with proper window sizes and placements.
Architectural Style Impact
Architectural style plays a big role in deciding a second story window’s height. Different styles have unique window designs and sizes that match the overall look of the building.
- Colonial Style: Windows tend to be tall and narrow. They often have uniform height across stories.
- Modern Style: Windows can be large and wide, sometimes stretching from floor to ceiling.
- Victorian Style: Windows may have decorative shapes and varied heights, often with stained glass.
- Ranch Style: Windows are usually wider but shorter, placed higher on walls for privacy.
Building Codes And Regulations
Building codes set rules for window height to ensure safety and usability. These rules can vary by location but share common goals.
Key areas covered by codes:
- Emergency Egress: Windows in bedrooms must be large enough for quick escape.
- Minimum Height and Width: Codes often require a minimum size for ventilation and light.
- Window Sill Height: There are limits on how high the bottom of the window can be from the floor.
For example, many codes require bedroom windows to have at least 24 inches of opening height and a sill no higher than 44 inches from the floor.
Room Function And Window Placement
The purpose of the room affects window height and placement. Different rooms need different light levels, views, and privacy.
- Living Rooms and Bedrooms: Usually have larger windows. These rooms benefit from natural light and outdoor views.
- Bathrooms and Utility Rooms: Windows here are smaller and placed higher for privacy.
- Stairwells and Hallways: Windows are often narrow and tall to provide light without taking too much wall space.
Window placement also depends on the interior layout:
- Furniture arrangement: Windows should not be blocked by large furniture pieces.
- Wall space: Placing windows between structural elements like studs or beams.
- Sunlight direction: South-facing windows receive more light, impacting size decisions.
Measuring Window Height
Measuring the height of a second story window is important for many reasons. Whether you want to install curtains, replace the window, or estimate the size for cleaning, knowing the exact height helps. The height of a second story window can vary, but measuring it correctly ensures you get the right fit for your needs.
Tools Needed For Accurate Measurement
Accurate measurement starts with the right tools. Using proper tools makes the task easier and reduces errors. Here is a list of essential tools for measuring second story window height:
- Tape Measure: A long tape measure (at least 25 feet) helps reach higher windows.
- Step Ladder or Extension Ladder: Needed for safe access to the window from outside or inside.
- Assistant: A helper can hold the tape and provide support for safety.
- Notebook and Pen: To record measurements immediately and avoid mistakes.
- Laser Distance Measurer: Optional, but useful for quick and precise measurements without climbing.
Step-by-step Measuring Process
Follow these simple steps to measure the height of your second story window accurately:
- Set up your ladder safely outside or inside, depending on window access.
- Position the tape measure at the bottom edge of the window frame.
- Extend the tape straight up to the top edge of the window frame.
- Ensure the tape is taut and vertical for a precise measurement.
- Record the measurement in inches or centimeters.
- Repeat the measurement two or three times for accuracy.
- Note any window trim or molding that might add to the total height.
This method gives you the exact height of your second story window. Accurate measurements help with installation, repairs, and home improvement projects.
Customizing Second Story Windows
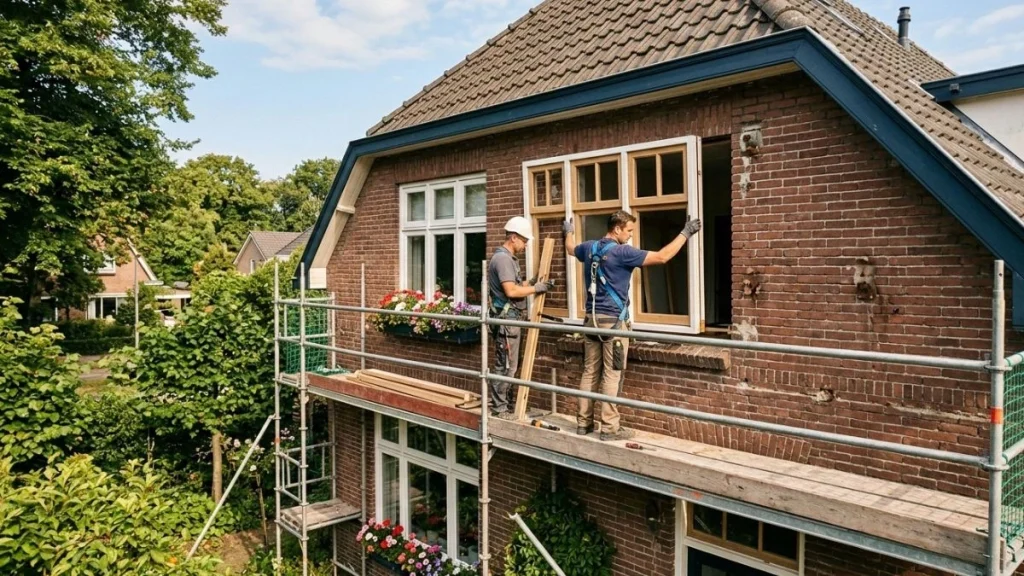
Customizing second story windows offers flexibility in design and function. These windows are not one-size-fits-all. Homeowners can choose different heights to match their needs and style. Adjusting window height can improve natural light, ventilation, and exterior appearance.
Options For Height Adjustments
Second story windows come in standard heights but can be adjusted to fit unique spaces. Custom height adjustments allow windows to align with architectural features or furniture inside the room. Here are common options for height changes:
- Standard Sizes: Usually between 36 to 60 inches tall.
- Taller Windows: Can reach up to 72 inches for more light and view.
- Shorter Windows: Useful for privacy or wall space below the window.
- Fixed Height: Windows with no opening parts can be made any height.
- Operable Windows: May have height limits due to ease of use.
Height adjustments depend on window type and frame material. Vinyl and wood frames allow more flexibility than metal frames. Custom sizing may affect cost and installation time.
| Window Type | Typical Height Range | Custom Height Limits |
| Single-Hung | 36-60 inches | Up to 72 inches |
| Casement | 30-54 inches | Up to 66 inches |
| Fixed | Varies | Any height |
Custom height windows help match the second story’s style and function perfectly. They can also improve energy efficiency by fitting better in the wall space.
Benefits Of Custom Window Sizes
Choosing custom window sizes for the second story offers many advantages. Custom windows improve home comfort and design appeal. Here are key benefits:
- Better Fit: Windows match wall space and room layout exactly.
- Improved Light: Taller or wider windows bring in more sunlight.
- Enhanced Privacy: Smaller windows can keep rooms private without blocking light.
- Unique Style: Custom sizes support architectural creativity and curb appeal.
- Energy Savings: Properly sized windows reduce drafts and heat loss.
Custom windows also increase home value by offering a tailored look. They suit unusual wall heights or shapes better than standard windows.
Safety And Energy Considerations
Second story windows play a key role in home safety and energy use. Their height affects how easy it is to escape during emergencies and how well your home stays warm or cool.
Egress Requirements For Bedrooms
Windows in second story bedrooms must allow quick escape if needed. This is called an egress window. Building codes set rules for size and height to keep people safe.
Here are the main egress rules for bedroom windows:
- Minimum opening width: 20 inches
- Minimum opening height: 24 inches
- Minimum net clear opening: 5.7 square feet (5 square feet for ground floor)
- Maximum window sill height: 44 inches from the floor
These rules mean the window must be easy to open and large enough to get out safely. The window sill should not be too high, so people can reach it quickly during an emergency.
| Requirement | Second Story Bedroom | Ground Floor Bedroom |
| Minimum Opening Width | 20 inches | 20 inches |
| Minimum Opening Height | 24 inches | 24 inches |
| Net Clear Opening | 5.7 sq ft | 5 sq ft |
| Maximum Sill Height | 44 inches | 44 inches |
Meeting these egress requirements ensures safety during fires or other emergencies. It also helps your home pass inspections.
Impact On Insulation And Energy Efficiency
Window size and placement affect how much heat enters or leaves a home. Second story windows must balance letting in light and keeping energy costs low.
Windows with poor insulation cause drafts and increase heating or cooling bills. Good windows use double or triple-pane glass and tight seals to reduce energy loss.
Consider these points for energy efficiency:
- Window Frame Material: Vinyl and fiberglass frames insulate better than aluminum.
- Glass Type: Low-emissivity (Low-E) coatings block heat without reducing light.
- Window Size: Larger windows may increase heat loss; proper insulation is key.
- Placement: South-facing windows gain heat in winter, reducing heating needs.
Choosing the right windows saves money and keeps your home comfortable year-round. Proper second story window height and quality improve both safety and energy efficiency.
Conclusion
A second story window usually sits about 10 to 20 feet above the ground. Its height depends on the building design and local rules. Knowing this helps with safety and planning. Windows at this height let in light and fresh air.
They also add style to the house. Measuring carefully before any work is important. This ensures the window fits well and looks good. Understanding window height helps with repairs and renovations too. Keep these points in mind when dealing with second story windows.