Thinking about adding extra space to your home? Building a garage with an apartment on top can be a smart way to increase your property’s value and create a cozy living area for guests or family.
But before you dive in, you probably want to know—how much will it really cost? Understanding the expenses involved will help you plan better and avoid surprises. You’ll get clear answers about the costs, factors that affect the price, and tips to keep your budget on track.
Garage Construction Costs

Building a garage with an apartment on top involves various construction costs. Understanding garage construction costs helps plan your budget effectively. These costs depend on materials, labor, foundation, framing, roofing, and siding choices. Each factor affects the overall price and quality of the structure.
Materials And Labor Expenses
The cost of materials and labor makes up a large part of the garage construction budget. Choosing quality materials ensures durability but raises expenses. Labor costs vary by region and contractor experience.
| Material | Average Cost per Unit | Notes |
| Lumber (per board foot) | $2 to $5 | Depends on type and grade |
| Concrete (per cubic yard) | $100 to $150 | Includes delivery |
| Drywall (per sheet) | $10 to $15 | Standard 4×8 feet sheet |
| Roofing shingles (per square) | $100 to $150 | One square = 100 sq ft |
Foundation And Framing
The foundation supports the entire garage and apartment. A strong foundation prevents cracks and structural damage. Concrete slab foundations are common and cost-effective. More complex foundations cost more but offer extra stability.
Framing creates the skeleton of the building. It must support the garage and the apartment above. Wood framing is popular due to flexibility and cost. Steel framing is stronger but more expensive.
Foundation cost factors:
- Size of the garage and apartment
- Soil type and site preparation
- Depth and type of foundation
Framing cost depends on:
- Material choice: wood or steel
- Design complexity
- Labor intensity
| Component | Typical Cost Range | Notes |
| Concrete slab foundation | $4,000 – $10,000 | Depends on size and soil |
| Wood framing | $8,000 – $15,000 | For both garage and apartment |
| Steel framing | $12,000 – $20,000 | Higher strength, higher cost |
Roofing And Siding
Roofing and siding protect the structure from weather and add to the building’s look. These elements impact energy efficiency and maintenance costs.
Roofing options include:
- Asphalt shingles – affordable and popular
- Metal roofing – durable and long-lasting
- Wood shakes – aesthetic but costly
Siding materials affect curb appeal and durability. Vinyl siding is low-cost and low-maintenance. Wood siding offers a natural look but needs upkeep. Fiber cement siding balances durability and price.
| Material | Cost per Square Foot | Durability |
| Asphalt shingles | $3 to $5 | 15-30 years |
| Metal roofing | $7 to $12 | 40-70 years |
| Vinyl siding | $2 to $7 | 20-40 years |
| Wood siding | $5 to $10 | 10-30 years |
Proper installation is vital for roofing and siding longevity. Poor work can cause leaks and damage. Choose skilled contractors and quality materials for best results.
Apartment Addition Costs
Building a garage with an apartment on top adds valuable living space and increases property worth. The apartment addition costs vary widely based on materials, design, and labor. Key expenses include interior finishes, plumbing, electrical work, and heating and cooling systems.
Interior Finishes And Fixtures
The interior of the apartment defines comfort and style. Finishes and fixtures influence the overall cost significantly. Basic finishes keep costs low, while premium materials raise expenses.
- Flooring: Options include carpet, laminate, hardwood, or tile. Prices range from $2 to $10 per square foot.
- Walls and Paint: Drywall installation and painting usually cost $1.50 to $3 per square foot.
- Cabinetry and Countertops: Kitchen and bathroom cabinets vary from $3,000 to $10,000 depending on quality.
- Lighting Fixtures: Basic fixtures cost about $50 each; designer fixtures can exceed $300.
- Doors and Windows: Energy-efficient windows and solid doors improve comfort but add to costs.
Here is a simple cost breakdown for interior finishes:
| Item | Low-End Cost | High-End Cost |
| Flooring (per sq ft) | $2 | $10 |
| Paint and Drywall (per sq ft) | $1.50 | $3 |
| Kitchen Cabinets | $3,000 | $10,000 |
| Lighting Fixtures (each) | $50 | $300 |
| Doors and Windows | $500 | $2,000 |
Choosing quality materials improves durability and appearance but impacts the budget.
Plumbing And Electrical
Plumbing and electrical systems are critical for functionality and safety. These installations need professional work, affecting costs significantly.
Plumbing costs depend on the number of bathrooms, kitchen fixtures, and water heater type. Typical expenses include:
- Installing pipes and drains
- Bathroom and kitchen fixtures
- Water heater installation
Electrical work covers wiring, outlets, lighting, and panel upgrades. Safety codes must be followed, requiring licensed electricians.
Below is a cost summary for plumbing and electrical:
| Service | Estimated Cost Range |
| Plumbing Installation | $4,000 – $12,000 |
| Bathroom Fixtures | $1,000 – $5,000 |
| Electrical Wiring | $3,000 – $8,000 |
| Lighting Installation | $500 – $3,000 |
Proper planning ensures these systems work efficiently and meet building codes.
Heating And Cooling Systems
Comfort depends on effective heating and cooling. The choice of system impacts initial cost and energy bills.
Common options include:
- Central HVAC systems: Provide heating and cooling through ducts. Cost ranges from $5,000 to $15,000.
- Mini-split systems: Offer zone control and easy installation. Prices vary between $3,000 and $7,000.
- Electric or gas heaters: Used mainly for heating only. Costs usually run from $1,000 to $4,000.
Insulation and ventilation add to costs but improve system efficiency.
| System Type | Cost Range | Pros | Cons |
| Central HVAC | $5,000 – $15,000 | Whole apartment coverage | Higher installation cost |
| Mini-Split | $3,000 – $7,000 | Energy efficient, zone control | Limited coverage per unit |
| Electric/Gas Heater | $1,000 – $4,000 | Lower upfront cost | No cooling function |
Choosing the right system balances comfort, cost, and energy efficiency.
Design And Permitting Fees
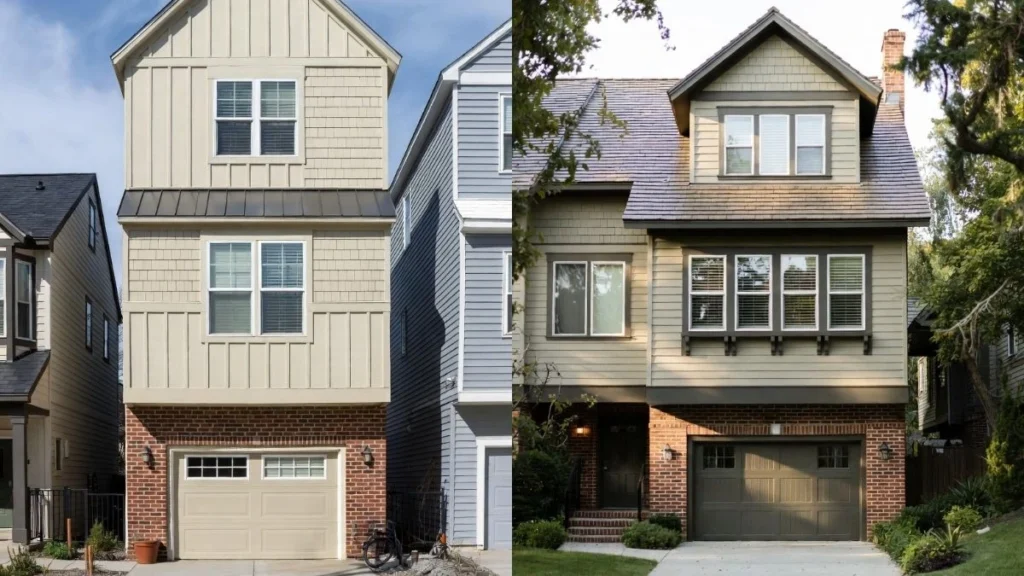
Building a garage with an apartment on top requires careful planning and budgeting. One important aspect is design and permitting fees. These costs cover professional drawings, official permissions, and mandatory inspections. They ensure the project meets safety and legal standards. Ignoring these fees can lead to delays or fines.
Architectural Plans
Architectural plans are detailed drawings that show the layout and structure of the garage and apartment. These plans guide builders and contractors during construction. Hiring an architect or designer to create these plans usually costs between $1,500 and $5,000. The price depends on the size, complexity, and location of the project.
Architectural plans include:
- Floor plans for the garage and apartment
- Elevation drawings showing the building’s exterior
- Structural details like foundation and framing
- Electrical and plumbing layouts
Good plans help avoid construction mistakes and reduce costly changes. Some architects offer 3D models or digital walkthroughs for better visualization. These extras might increase the cost but improve clarity.
| Service | Typical Cost |
| Basic Floor Plans | $1,500 – $2,500 |
| Full Architectural Design | $3,000 – $5,000+ |
| 3D Renderings | $500 – $1,000 |
Building Permits
Building permits are official approvals from local authorities. They confirm the project meets building codes and zoning rules. Permits protect safety and property values. Permit fees vary by city and project size but typically range from $500 to $2,000.
Common permits needed include:
- Construction permit for the garage and apartment
- Electrical permit for wiring and outlets
- Plumbing permit for water and waste systems
- Mechanical permit for heating and cooling
Applying for permits requires submitting architectural plans and paying fees. The review process may take days or weeks, depending on the local office. Some places charge extra for expedited reviews.
Failing to obtain permits can cause:
- Project stoppage by authorities
- Fines or penalties
- Difficulty selling the property later
Inspection Costs
Inspections ensure the garage and apartment are built safely and follow approved plans. Inspectors visit at different stages of construction. Typical inspection fees range from $300 to $1,000, depending on the number of visits required.
Key inspections include:
- Foundation inspection before pouring concrete
- Framing inspection to check structure and supports
- Electrical and plumbing inspections for safety
- Final inspection to approve completed work
Inspection fees are usually paid directly to the local building department. Some contractors include these costs in their bids, but confirm this before signing any agreements.
Passing inspections avoids costly repairs and legal issues. It also helps with insurance and financing for the new building.
Cost Influencing Factors

Building a garage with an apartment on top involves several cost factors. These factors affect the total price and can vary widely. Some costs are fixed, while others depend on choices made during planning and construction. The main cost influencers include location and land value, size and layout, and quality of materials. Each plays a key role in shaping the overall expense.
Location And Land Value
The location greatly impacts the cost of building a garage with an apartment above. Land prices differ by city, neighborhood, and proximity to amenities. A site in a busy urban area usually costs more than rural land. Local building codes and permit fees also vary by location, influencing expenses.
- Urban vs. Rural: Urban areas have higher land costs and stricter regulations.
- Accessibility: Easy access to utilities and roads reduces costs.
- Permit Fees: These can range from a few hundred to thousands of dollars depending on the area.
Here is a simple comparison of land value impact:
| Location Type | Average Land Cost (per sq. ft.) | Permit Fees Range |
| Urban | $50 – $100 | $1,000 – $5,000 |
| Suburban | $20 – $50 | $500 – $2,000 |
| Rural | $5 – $20 | $200 – $1,000 |
Choosing the right location helps control costs and ensures compliance with local rules. Site preparation costs can also vary, depending on soil quality and land slope.
Size And Layout
The size of the garage and apartment directly affects construction costs. Larger spaces need more materials and labor. The layout design influences how complex the build will be. Simple, rectangular designs cost less than custom shapes.
Consider these points:
- Square Footage: More square feet mean higher costs for foundation, walls, and roofing.
- Number of Rooms: More rooms increase plumbing, electrical, and finishing expenses.
- Floor Plan Complexity: Open floor plans are usually cheaper than multiple small rooms.
Typical size options and estimated costs:
| Size (sq. ft.) | Estimated Cost Range |
| 400 – 600 (Basic garage + small apartment) | $50,000 – $80,000 |
| 600 – 900 (Standard garage + 1-2 bedroom apartment) | $80,000 – $120,000 |
| 900+ (Large garage + multi-room apartment) | $120,000+ |
Efficient layouts reduce wasted space and cut costs. Adding stairs, balconies, or separate entrances also adds to expenses but may improve functionality.
Quality Of Materials
The choice of materials influences both cost and durability. High-quality materials cost more upfront but last longer and require less maintenance. Lower-grade materials save money initially but may need repairs sooner.
- Framing: Wood framing is cheaper but less fire-resistant than steel.
- Exterior: Vinyl siding is affordable, while brick or stone increases costs.
- Roofing: Asphalt shingles are budget-friendly; metal roofs are pricier but durable.
Material quality affects these areas:
- Structural Integrity: Strong materials improve safety and longevity.
- Energy Efficiency: Better insulation materials reduce heating and cooling costs.
- Appearance: Premium finishes enhance curb appeal and property value.
Example cost differences by material type:
| Material | Cost per sq. ft. | Durability |
| Vinyl Siding | $3 – $7 | Moderate |
| Brick | $10 – $15 | High |
| Wood Framing | $6 – $10 | Moderate |
| Steel Framing | $10 – $15 | High |
Select materials based on budget and desired lifespan. Balancing cost and quality ensures a solid investment in the property.
Budgeting Tips
Building a garage with an apartment on top is a smart way to add value and space to your property. Proper budgeting is key to avoid unexpected costs and delays. Knowing how to plan your budget carefully helps you stay on track and finish your project successfully. Use these budgeting tips to manage your expenses and make smart choices throughout the building process.
Contingency Planning
Unexpected costs often arise during construction projects. Setting aside a contingency fund helps cover these surprises without breaking your budget. Experts recommend reserving about 10% to 20% of your total budget for contingencies.
Common unexpected expenses include:
- Material price increases
- Delays due to weather
- Changes in design or scope
- Unforeseen site issues like poor soil
Here is a simple contingency budget example:
| Item | Estimated Cost | Contingency (15%) |
| Garage construction | $30,000 | $4,500 |
| Apartment build | $50,000 | $7,500 |
| Total | $80,000 | $12,000 |
Keep track of changes and update your contingency fund as the project progresses. This practice prevents surprises and helps you stay confident in your budget.
Cost-saving Strategies
Saving money does not mean sacrificing quality. Smart choices can reduce costs while keeping your garage and apartment sturdy and comfortable.
Try these cost-saving strategies:
- Choose simple designs: Complex shapes and features increase labor and material costs.
- Use standard materials: Custom items cost more and take longer to get.
- Buy materials in bulk: Suppliers often offer discounts for larger orders.
- Reuse materials: Salvage quality items from other projects if possible.
- Plan efficient layouts: Reducing wasted space lowers construction and heating costs.
Compare quotes from multiple suppliers and contractors to find the best prices. Focus on long-term savings by investing in energy-efficient windows and insulation. These features lower utility bills and increase apartment comfort.
Hiring Professionals
Hiring the right experts is essential for a smooth build. Professionals bring knowledge, skills, and experience that save time and money.
Key professionals to consider:
- Architect: Designs the garage and apartment to meet your needs and local codes.
- Engineer: Ensures structural safety and proper load distribution.
- General Contractor: Manages construction and schedules subcontractors.
- Specialized subcontractors: Electricians, plumbers, and carpenters handle specific tasks.
Check references and licenses before hiring. Clear contracts reduce misunderstandings. Discuss payment schedules and deadlines upfront.
While hiring professionals costs money, it reduces risks and costly mistakes. Their expertise often results in a better final product and faster completion.
Conclusion
Building a garage with an apartment on top can add value to your property. Costs depend on size, materials, and labor in your area. Planning well helps control expenses and avoid surprises. Think about future uses and local rules before starting.
A clear budget keeps your project on track. This investment offers extra space and potential income. Take time to compare prices and choose trusted builders. Your dream garage and apartment are possible with smart choices.