When planning a kitchen remodel, most homeowners obsess over cabinet styles, countertop materials, and paint colors. But there’s one decision that quietly determines how your kitchen holds up over the next 10 to 20 years — and most people don’t even think about it until it’s too late.
It sounds like a small detail. But get it wrong, and you could be looking at cracked grout lines, exposed subfloor gaps, or a costly flooring redo the next time you replace your cabinets. Get it right, and your kitchen floor will look clean, last longer, and add real value to your home.
The truth is, there’s no single answer that works for every kitchen. But there is a smarter way to think through this decision — and that’s exactly what this guide covers. Whether you’re doing a full kitchen gut renovation or simply upgrading your base cabinets, this article will walk you through everything you need to know before the first tile goes down.
What Does “Tiling Under Cabinets” Actually Mean?
Before getting into the pros and cons, it helps to understand what this decision actually involves. When a tile installer works on a kitchen floor, they have two basic options for how to handle the area beneath base cabinets.
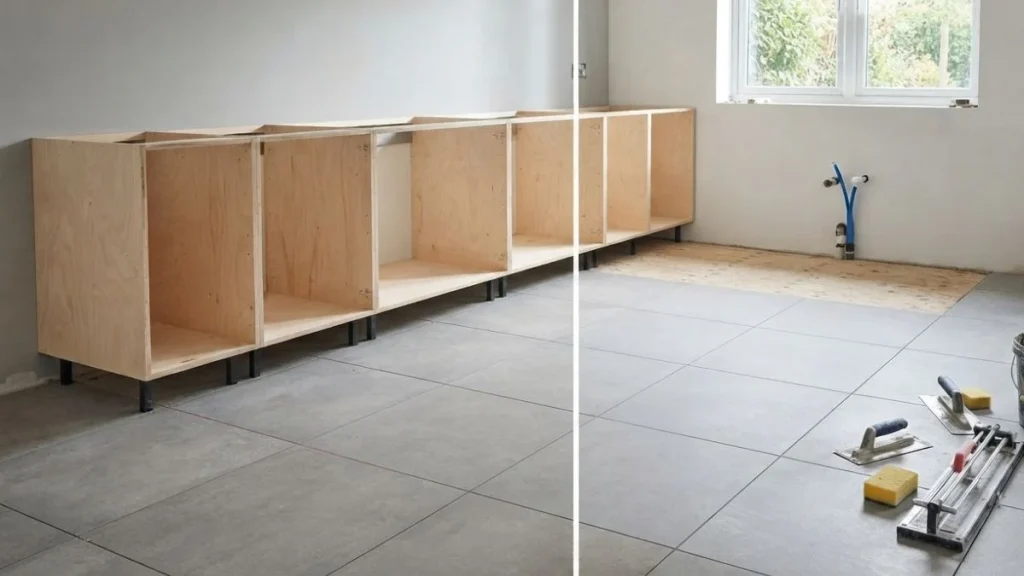
The first option is full-floor tiling, where tile is installed across the entire kitchen floor — including the space under the cabinets where no one will ever see it. The second option is partial tiling, where tile is only installed in the open, visible areas of the kitchen and stops at the cabinet edges.
Both approaches are common. Both have real advantages. And both can be the wrong choice depending on your specific situation.
The reason this question comes up so often is timing. Kitchen remodels typically involve two separate contractors — a cabinet installer and a tile installer — and the order in which they work directly affects this decision. If tile goes in first, the cabinets sit on top of a fully tiled floor. If cabinets go in first, the tile is laid around them afterward.
This sequence matters more than most homeowners realize. It affects floor height, appliance fit, future flexibility, and overall project cost. The mistake most people make is not having this conversation early enough — usually because they didn’t know it was a conversation worth having.
Should You Tile Under Kitchen Cabinets? The Honest Answer
The Case FOR Tiling Under Cabinets
Tiling the full floor — including under cabinets — is what most professional tile installers recommend when working with ceramic or porcelain tile. Here’s why it often makes sense.
Future flexibility is the biggest reason. Kitchens don’t stay the same forever. Cabinet styles change, layouts evolve, and homeowners often upgrade their cabinetry over the life of a home. If you tile only around your current cabinets and then replace them years later, you’ll be left with an unfinished patch of subfloor where the old cabinets sat. Matching that tile — in the same size, color, and grout — after several years is nearly impossible. A full tile floor eliminates that problem entirely.
Resale value also plays a role. Home buyers notice quality. A continuous tile floor that runs cleanly throughout the kitchen reads as a professional, high-quality installation. Visible gaps or mismatched patches do the opposite.
Moisture protection is another practical benefit. Kitchens are high-moisture environments. When tile stops at the cabinet edge, it leaves an exposed subfloor edge that can absorb water over time — especially near the sink and dishwasher. A fully tiled floor provides a continuous barrier against moisture infiltration.
The Case AGAINST Tiling Under Cabinets
That said, there are legitimate reasons some homeowners and contractors choose to skip it.
The most obvious is cost. You’re paying for tile, adhesive, and labor in an area that will never be seen. In a large kitchen, that can add up to 30–50 square feet of extra material and additional labor time.
There’s also the question of permanence. If your cabinet layout is fixed and you have no plans to change it — or if you’re renovating a rental property — paying for full-floor tile may not deliver a meaningful return.
What Most Homeowners Get Wrong
The most common mistake isn’t choosing one option over the other — it’s making the decision without thinking it through. Homeowners often assume that whatever is cheaper now is the smarter choice. But when you factor in the cost of future flooring repairs, subfloor patching, or a complete re-tile, the upfront savings rarely hold up.
The other big mistake is not communicating with both the tile installer and the cabinet installer before work begins. These two trades need to coordinate — and when they don’t, you end up with height mismatches, uneven appliance clearances, and installation headaches that cost more to fix than they would have to prevent.
Tile Before or After Cabinets? The Installation Order Explained
This is where things get practical. The question of whether to tile under cabinets is closely tied to the order of installation — and that order has consequences beyond just aesthetics.
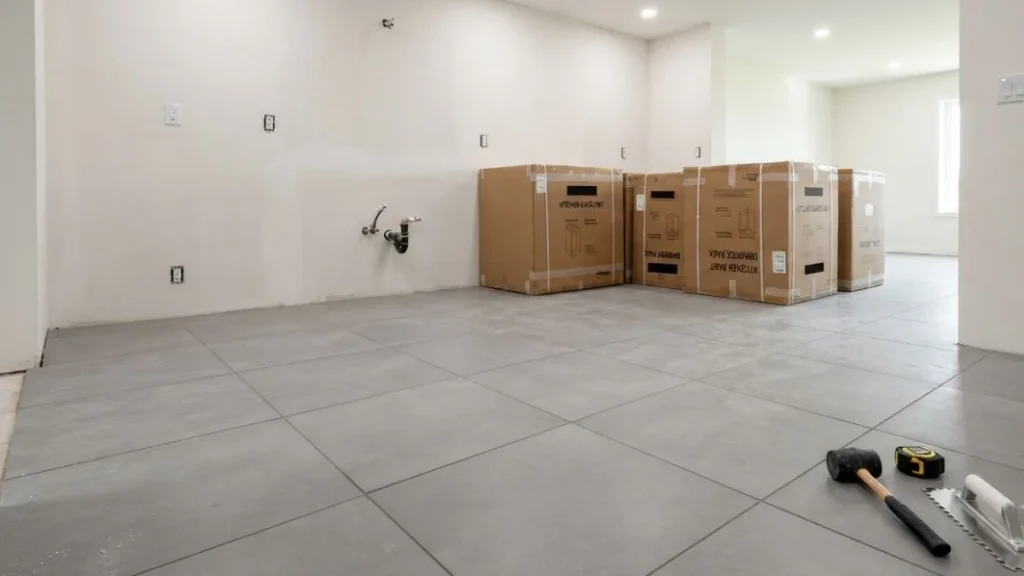
Tiling Before Cabinet Installation
When tile goes in before the cabinets, the entire floor is covered first and the cabinets are set on top. This is the full-floor approach, and it has clear advantages.
The floor looks complete and uniform. Future cabinet changes won’t expose bare subfloor. And from a moisture-protection standpoint, the entire floor is sealed. The downside is cost — more tile, more labor, and a slightly higher risk of chipping tile edges during cabinet installation if the crew isn’t careful.
This approach works best for new kitchen builds, full gut renovations, and homeowners who plan to stay in the home long-term.
Tiling After Cabinet Installation
When cabinets go in first and tile is laid around them, you use less material and the installation is faster. For a straightforward, permanent kitchen layout, this can be a perfectly reasonable approach.
The trade-off is flexibility. If those cabinets ever come out, the floor beneath them will be unfinished — and blending new tile with old tile is a challenge even for experienced installers.
| Approach | Best For | Main Advantage | Main Risk |
| Tile First (Full Floor) | New builds, long-term homes | Future-proof, clean finish | Higher upfront cost |
| Cabinets First (Partial Tile) | Budget renos, permanent layouts | Less material, faster install | Exposed subfloor if cabinets change |
Does It Matter What Type of Flooring You Use?
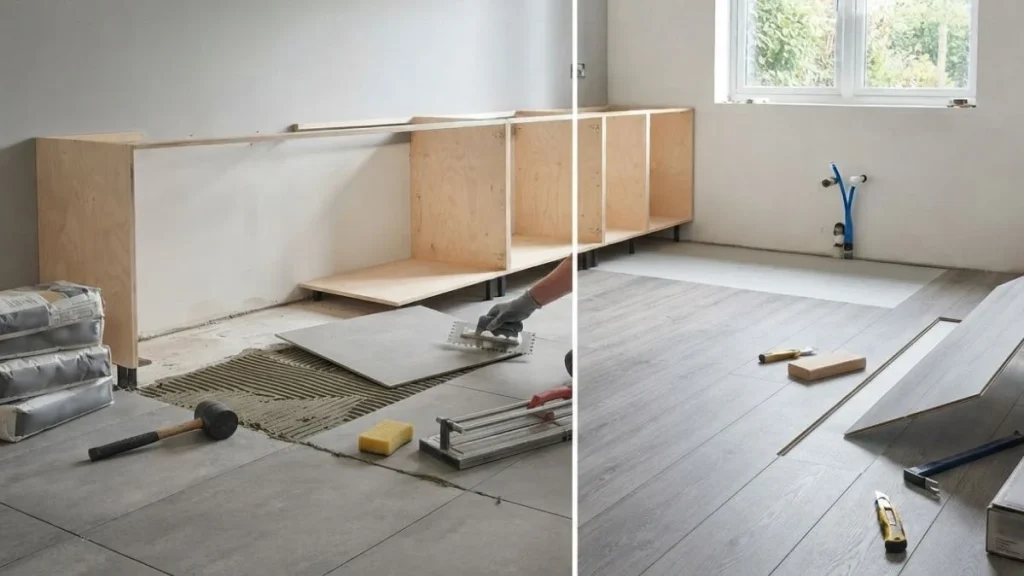
Absolutely — and this is a point that catches a lot of homeowners off guard. The tile-under-cabinet rule doesn’t apply the same way to every flooring type.
Ceramic and Porcelain Tile
For ceramic and porcelain tile, tiling under cabinets is generally the recommended approach. These materials are mortared directly to the subfloor, which means they don’t expand or contract with temperature and humidity changes the way wood-based floors do. Running tile under the cabinets creates a stable, continuous surface with no exposed edges or moisture entry points.
Luxury Vinyl Plank (LVP) and Floating Floors
This is where the rule flips. Luxury vinyl plank, laminate, and engineered wood floors are floating floors — they’re not glued or nailed to the subfloor. Instead, they interlock and “float” as a single unit that needs room to expand and contract.
If you install a floating floor under your cabinets, you lock it in place and prevent that natural movement. Over time, this causes the floor to buckle, warp, or push against cabinet bases. The correct approach with floating floors is to always leave an expansion gap and never run them under fixed cabinetry.
Key Rule of Thumb by Floor Type
- Ceramic or porcelain tile (mortared): Tile under cabinets is recommended
- Luxury vinyl plank or laminate (floating): Do NOT install under cabinets
- Hardwood or engineered wood (floating): Do NOT install under cabinets
- Glue-down vinyl or hardwood: Can go under cabinets, check manufacturer guidelines
How Tiling Under Cabinets Affects Your Budget
Cost is usually the deciding factor for homeowners who are on the fence about this. Here’s a realistic look at what full-floor tiling actually adds to a project.
In an average kitchen of around 200 square feet, approximately 30 to 50 square feet of tile sits beneath the base cabinets. At a mid-range tile cost of $3 to $7 per square foot for material alone, that’s an additional $90 to $350 in tile. Add adhesive, grout, and the extra labor time — typically 20 to 30 percent more installation time for a full-floor approach — and the total added cost generally falls between $200 and $600 depending on your market and tile choice.
That’s not a trivial amount. But compare it to the cost of re-tiling a section of your kitchen floor five years from now — including demo, new tile, and labor — and the math often shifts in favor of doing it right the first time.
There’s also the resale angle. Buyers in most markets expect a quality finish throughout a kitchen. A full tile floor with no visible cutoffs or gaps signals craftsmanship and attention to detail, which supports a higher asking price.
Common Mistakes Homeowners Make With Kitchen Tile Installation
Even homeowners who make the right call on tiling under cabinets can run into problems if other parts of the installation aren’t handled carefully. These are the most common issues that come up on real kitchen projects.
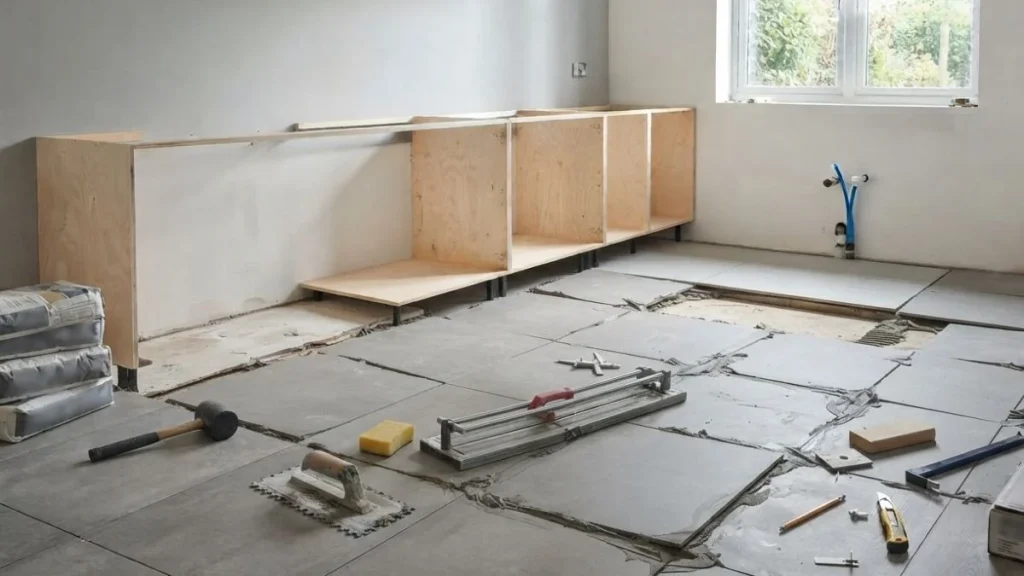
- Not planning the tile layout before cabinets are placed. The position of grout lines relative to cabinet edges and appliances matters for appearance. Plan the layout on paper first.
- Ignoring floor height differences between rooms. Adding tile raises the floor level. If your kitchen flows into a hardwood dining room or hallway, the transition needs to be planned in advance.
- Forgetting about appliance clearances. Dishwashers and refrigerators have tight height tolerances. Adding a tile layer can make it difficult or impossible to slide appliances in and out without modification.
- Skipping a waterproof membrane near wet areas. The zone around the sink and dishwasher is high-risk for water exposure. A waterproof membrane beneath the tile in these areas adds meaningful protection.
- Choosing style over function. Large-format, highly polished tiles look stunning in showrooms but can be slippery underfoot in a busy kitchen. Always check the slip resistance rating (COF) before buying.
Expert Tips for Getting This Decision Right
Questions to Ask Before You Start
Before any work begins, run through these questions with your contractor:
- Are you doing a full kitchen gut renovation or just replacing cabinets?
- Do you plan to sell the home within the next 5 to 10 years?
- What flooring type are you using — mortared tile or a floating floor?
- Will any appliances need to be removed and reinstalled after flooring is complete?
Best Practices From Remodeling Professionals
Always tile to the wall, not just to the visible edge of the cabinet. Use full tiles in open, high-visibility areas and save cut pieces for under-cabinet zones where precision matters less. Seal grout lines along the base of cabinets annually to prevent moisture from working its way in over time. And if you’re unsure about appliance clearances, measure twice before the tile goes down — because adjusting afterward is costly.
When to DIY vs. When to Hire a Pro
Small kitchens with simple, straight layouts and basic ceramic tile are manageable for confident DIYers. But larger kitchens, complex tile patterns, heated floors, or any situation involving structural concerns should go to a licensed tile installer. The cost of a professional installation is almost always worth it compared to the expense of fixing a botched DIY job.
You May Also Like: Can You Put Cabinets on Top of Floating Floor?
Conclusion
The decision to tile under kitchen cabinets might seem like a minor detail in a big renovation project — but it’s one of those choices that echoes for years. Get it right, and your kitchen floor is flexible, protected, and built to last. Get it wrong, and you may be looking at a costly fix the next time your kitchen layout changes.
For ceramic and porcelain tile, the professional recommendation is clear: tile the full floor when your budget allows. For floating floors like LVP or laminate, keep the tile out from under the cabinets entirely and leave room for the floor to move.
Most importantly, have this conversation with your installer before work begins — not after. A five-minute discussion at the planning stage can save you hundreds or even thousands of dollars down the road.