

In-slab ductwork fails in roughly 30% of slab-foundation homes built before 1990, and when it does, most homeowners discover the repair options are far more complex — and costly — than a standard HVAC fix.
The core problem is that most homeowners facing collapsed or failing in-slab ducts have no clear framework for comparing repair versus replacement options, leaving them vulnerable to contractor quotes they cannot evaluate.
This guide gives you a side-by-side breakdown of every feasible solution — from internal duct lining with products like Duct Armor to full overhead duct replacement — including real cost ranges, code compliance considerations under the International Residential Code, and the questions to ask before signing any contract.
Why In-Slab Ductwork Fails
In-slab ductwork operates in one of the harshest environments an HVAC system can face — buried in concrete, exposed to groundwater, and completely inaccessible for routine maintenance.

Moisture Migration and Corrosion
Concrete is porous. Groundwater and soil moisture migrate through slab foundations continuously, creating a chronically damp environment around buried ductwork. Sheet metal ducts — the most common material in homes built between 1950 and 1985 — corrode from the outside in. Once the metal oxidizes, the duct wall thins, weakens, and eventually collapses under the weight of the surrounding soil and concrete. Homes in humid climates like Florida, Texas Gulf Coast, and the Southeast see this failure pattern accelerate significantly, often within 20–30 years of installation.
Sonotube and Fiber Duct Degradation
Many builders used sonotube ductwork — cardboard-based cylindrical forms — in slab construction through the 1970s. These fiber ducts absorb moisture directly, soften, and collapse without any external pressure required. Sonotube ductwork failure is not a slow process; a single season of elevated groundwater can render an entire duct branch unusable. Unlike sheet metal, fiber ducts cannot be lined or restored — they require full sub-slab duct abandonment and replacement.
Settlement and Structural Stress
Concrete slab foundations shift over time due to soil expansion, drought cycles, and poor compaction during original construction. That movement cracks and crimps buried ducts at joints and transitions. Even minor settlement — as little as half an inch — is enough to compromise duct structural integrity, restrict airflow, and create disconnected sections that dump conditioned air directly into the soil.
Four Repair & Replacement Options Compared
No single collapsed ductwork solution fits every home. The right choice depends on the extent of collapse, duct material, slab accessibility, and your long-term plans for the property.

Option 1: In-Slab Duct Lining (Non-Invasive Restoration)
In-ground air duct lining uses epoxy or polyurethane coatings — products like Duct Armor apply a structural polymer layer to the interior duct wall, sealing cracks and restoring airflow without excavation. This is the least disruptive HVAC ductwork restoration method available. Expect a lifespan of 10–20 years post-lining when installed correctly. The hard limit: lining only works when the duct retains enough structural shape to allow the coating equipment to pass through. Severely collapsed sections block access entirely, making this option unviable for the worst failures.
Option 2: Cut and Replace In-Slab
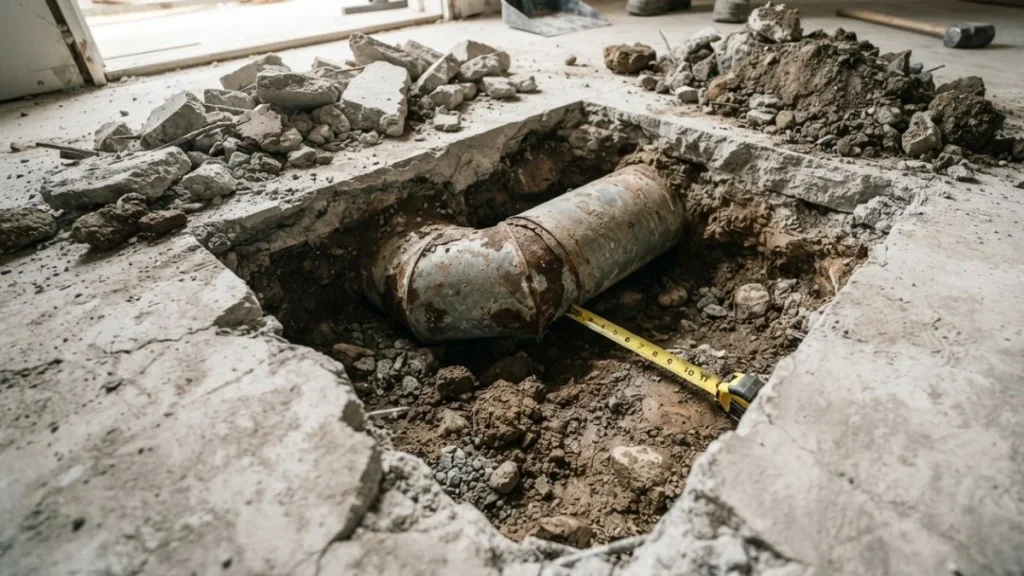
This approach involves sawcutting the concrete slab, removing failed ducts, and installing new PVC or sheet metal runs before pouring new concrete. It meets International Residential Code requirements cleanly and restores a full ducted system. The tradeoff is cost and disruption — concrete cutting, debris removal, and slab restoration add significant labor. This option suits homes where collapse is localized to one or two runs.
Option 3: Reroute Ductwork Overhead
Rerouting bypasses the slab entirely, running new ductwork through the attic or interior soffits. It eliminates all future slab foundation HVAC issues and provides full ductwork accessibility for maintenance. Code compliance is straightforward since overhead installations follow standard IRC duct provisions.
Option 4: Abandon In-Slab System and Go Ductless
Sub-slab duct abandonment combined with a mini-split system like a Mitsubishi or Daikin unit is increasingly cost-effective for homes where the in-slab network is extensively damaged. Duct abandonment procedures require sealing all register openings and capping the decommissioned system per local mechanical code. Mini-splits eliminate moisture migration in ducts permanently — there are no buried ducts left to fail.
The 2-Foot Rule Explained
The “2-foot rule” is one of the most practically important — and least understood — factors in deciding whether to repair collapsed air ducts in a slab foundation or replace them entirely.
What the Rule Is and Where It Comes From
The 2-foot rule refers to the minimum clearance required around ductwork to allow proper installation, inspection, and maintenance access. The International Residential Code and SMACNA (Sheet Metal and Air Conditioning Contractors’ National Association) guidelines both reference accessibility standards that effectively make buried in-slab ducts non-compliant for repair work when collapse exceeds accessible limits. In practice, most local jurisdictions interpret this to mean that any duct section requiring hands-on repair must have at least 2 feet of working clearance around it — a standard that buried concrete slab ductwork structurally cannot meet.
How It Triggers the Repair-vs-Replacement Decision
When a licensed HVAC contractor or building inspector applies this clearance standard to in-slab ductwork, the math changes immediately. Lining systems like Duct Armor sidestep this requirement because they work remotely through the duct interior. But cut-and-replace work — where technicians physically access the duct channel — triggers full code compliance review. If the collapsed section is longer than what excavation can reasonably expose, the 2-foot clearance standard effectively forces the decision toward either overhead rerouting or full sub-slab duct abandonment.
Above-Slab vs. In-Slab Application
Above-slab ductwork in attics and crawlspaces meets the 2-foot clearance standard easily, which is one reason rerouting ductwork overhead is often the cleanest long-term solution. Once ductwork moves out of the concrete slab foundation and into accessible building cavities, repair and replacement work becomes straightforward, code-compliant, and far less expensive per linear foot.
Cost Breakdown and Decision Timeline
Cost is the deciding factor for most homeowners, but the cheapest upfront option is not always the lowest total cost over 10 years. Here is what each collapsed ductwork solution realistically costs and how long each takes.
In-Slab Duct Lining Costs
In-ground air duct lining typically runs $75–$150 per linear foot, depending on duct diameter, coating system used, and regional labor rates. A standard 1,500-square-foot home with 80 linear feet of in-slab runs can expect a total project cost of $6,000–$12,000. Timeline is 1–3 days with no concrete demolition. This is the lowest-disruption entry point for HVAC ductwork restoration, but only viable when duct structural integrity allows liner access.
Full In-Slab Replacement Costs
Cut-and-replace in-slab air duct replacement costs significantly more — typically $100–$250 per linear foot when concrete cutting, removal, new duct installation, and slab restoration are factored together. The same 80-linear-foot system could cost $15,000–$25,000 or more. Timeline runs 5–10 days minimum. This option makes financial sense only when collapse is localized and the rest of the slab foundation HVAC system tests clean.
Overhead Rerouting Investment
Rerouting ductwork overhead runs $4,000–$12,000 for most single-story homes, making it cost-competitive with lining and far cheaper than full in-slab replacement. Timeline is typically 3–5 days. The long-term ROI is strongest here — no future moisture migration in ducts, full ductwork accessibility, and measurable energy efficiency gains from properly sized, sealed overhead runs.
ROI and Energy Efficiency Reality
According to the U.S. Department of Energy, duct leakage accounts for up to 30% of heating and cooling energy loss in a typical home. Restoring or replacing a failed in-slab system — regardless of method — typically recovers 15–25% of HVAC operating costs annually, with overhead rerouting delivering the most consistent long-term gains due to superior duct system mitigation and accessibility for future maintenance.
Signs You Need Professional Inspection
Some slab foundation HVAC issues announce themselves clearly; others develop silently for years before homeowners connect the symptoms to failed under-slab ductwork. These 3 warning signs warrant an immediate professional assessment.
Visible Settling or Concrete Cracks Near Registers
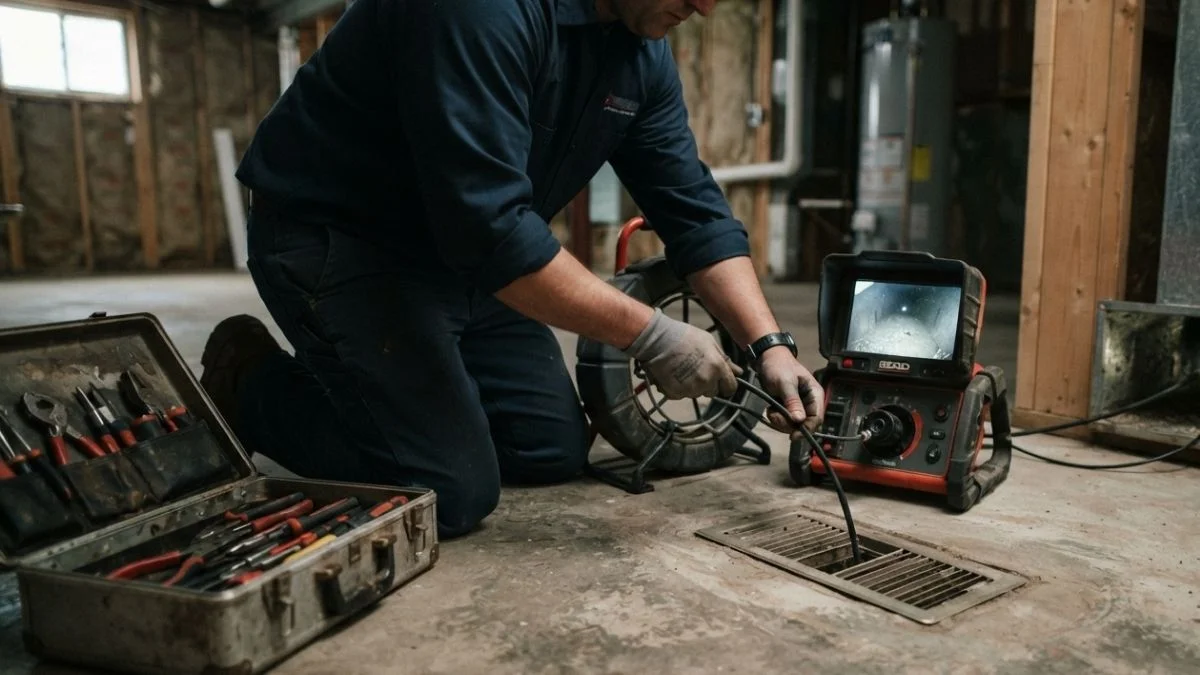
Floor cracks running toward or around floor registers are a direct indicator of concrete slab movement that may have compromised buried duct structural integrity. Settlement that shifts the slab also shears duct joints, crimps runs, and disconnects branch connections below the surface. If floor tiles near registers have cracked, lifted, or separated, treat it as a duct system mitigation priority — not just a cosmetic issue. A licensed HVAC contractor with video inspection equipment can confirm collapse without demolition.
Uneven Temperatures and Weak Airflow
When specific rooms consistently run 5–8 degrees warmer or cooler than the thermostat setting, and register airflow feels noticeably weak, a collapsed or disconnected in-slab run is a primary suspect. Collapsed ductwork solutions always start with airflow diagnostics — a contractor using a Duct Blaster or similar pressure testing tool can isolate exactly which branch has failed and quantify the loss before any repair decision is made.
Moisture, Mold, and Radon Inside Living Spaces
Moisture migration in ducts pulls soil gases — including radon — directly into conditioned air when duct walls fail. Musty odors at floor registers, visible mold around duct openings, or elevated radon readings on a home test kit all point to compromised in-slab ducts allowing ground contact with the air supply. This is the most urgent failure scenario. Sub-slab duct abandonment combined with radon mitigation may be required simultaneously, and both should be coordinated with licensed professionals.
Next Steps: Contractor Vetting and Permits
Getting quotes without a framework for evaluating them is how homeowners end up overpaying for the wrong repair method. These steps protect you before any contractor sets foot in your home.
Red Flags in Repair Quotes
Avoid any contractor who quotes a collapsed ductwork solution without first performing a video inspection of the in-slab system. A legitimate HVAC ductwork restoration quote requires documented evidence of where collapse has occurred, how many linear feet are affected, and what the duct material is. Additional red flags include:
- Quoting duct lining without confirming duct structural integrity allows liner passage
- Recommending full cut-and-replace without ruling out overhead rerouting as a lower-cost alternative
- No mention of building permits for work that clearly requires them
- Pressure to sign before inspection results are reviewed
Building Permit Requirements by Method
Permit requirements vary by jurisdiction, but the general pattern is consistent. In-ground air duct lining using air duct coating systems typically requires a mechanical permit in most municipalities. Cut-and-replace in-slab work requires both a mechanical permit and a structural permit for concrete demolition and restoration. Rerouting ductwork overhead requires a mechanical permit. Full sub-slab duct abandonment requires documented decommissioning per local mechanical code. Always confirm requirements with your local building department before work begins — not after.
Pre-Inspection Checklist
Gather this information before your contractor consultation:
- Home’s construction year and original duct material if known
- Location of all floor registers and any that have stopped delivering airflow
- Photos of any floor cracks, lifted tiles, or mold near registers
- Results of any radon or moisture tests already conducted
- Current energy bills for baseline comparison after repair
You May Like Also: Air Handler Insulation Replacement
Get Professional Diagnosis Before Committing
The single costliest mistake homeowners make with in-slab ductwork failure is choosing a repair method before a video inspection confirms exactly what they are dealing with — the right solution depends entirely on duct material, collapse extent, and site conditions that no quote can accurately reflect without that data. Schedule a video inspection with a licensed HVAC contractor who has documented experience with slab foundation ductwork before requesting any repair or replacement quotes. Bring the cost ranges and permit requirements from this guide to that appointment so you can evaluate every recommendation against a known baseline.


