Have you noticed a gap between the floor and wall in your old house? That little space might seem harmless, but it can lead to bigger problems if left unchecked.
You might be wondering what causes it, how to fix it, or if it means your home is unsafe. This article will help you understand why these gaps appear and what you can do to protect your home and your family.
Causes Of Gaps
Old houses often show gaps between the floor and the wall. These gaps can cause drafts, water leaks, and pest entry. The gaps happen for several reasons related to the house’s age and structure. Below, we explore the main causes of these gaps in detail.
Foundation Settling
Foundation settling is a common cause of gaps between the floor and wall in old houses. Over time, the soil under the house moves and compresses. This movement causes the foundation to shift or sink slowly. As the foundation moves, the structure above it changes shape, creating gaps.
Signs of foundation settling include:
- Cracks in walls or ceilings
- Doors and windows that stick or do not close well
- Uneven or sloping floors
The settling process can take years, but it causes permanent changes. The floor may separate from the wall frame, leaving a visible gap.
Wood Shrinkage
Wood shrinkage is another major cause of gaps in old houses. Wood naturally loses moisture over time. When wood dries out, it gets smaller. This shrinking creates spaces between the floorboards and walls.
Factors that increase wood shrinkage:
- Low humidity inside the house
- Heating systems that dry the air
- Age of the wood
Wood used in older homes was often not treated to resist shrinking. The floors, baseboards, and wall frames all shrink at different rates. This uneven shrinkage opens up gaps that were not there before.
Wood shrinkage can be slow but steady. It may lead to loose floorboards or visible cracks along walls. Careful repairs can close these gaps and protect the wood from further damage.
Construction Methods
Old houses were built using different methods than modern homes. These methods sometimes cause gaps to appear between floors and walls. Builders in the past used less precise tools and materials, leading to imperfect fits.
Common construction factors causing gaps:
- Hand-cut lumber: Wood pieces were cut by hand, causing size variations.
- Non-standard framing: Walls and floors were framed without strict measurements.
- Lack of modern sealing: Builders did not use flexible sealants to fill small spaces.
These factors mean old houses may have small gaps from the start. Over time, settling and shrinkage make these gaps larger.
Risks Of Floor-wall Gaps
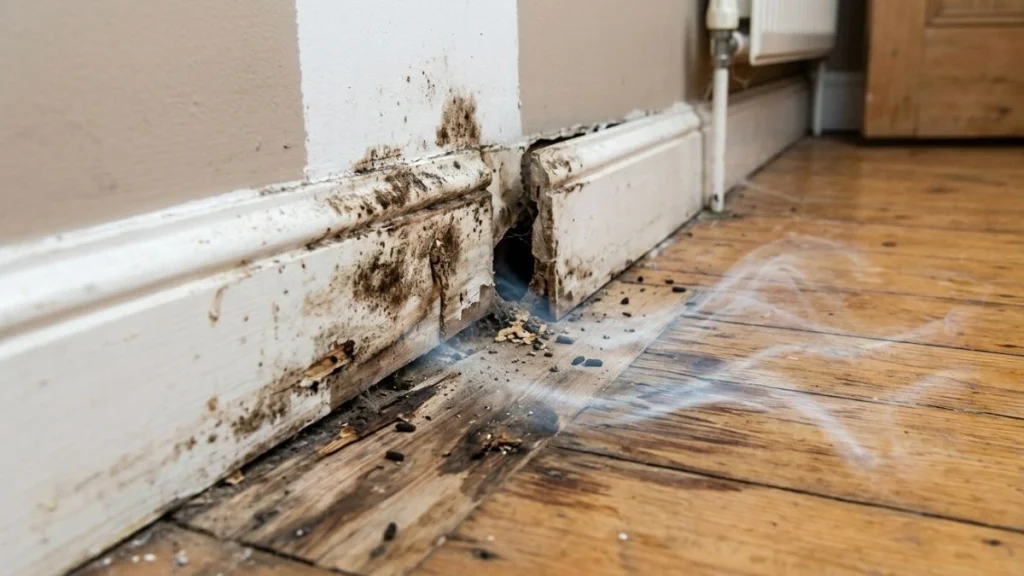
Old houses often have gaps between the floor and the wall. These gaps may seem small but can cause big problems over time. The risks of floor-wall gaps include energy loss, pest entry, and structural concerns.
Energy Loss
Gaps between the floor and wall allow warm or cool air to escape the house. This causes heating or cooling systems to work harder. As a result, energy bills rise. The gaps act like holes where air leaks in and out freely.
Key problems caused by energy loss:
- Higher utility bills due to wasted energy
- Uneven room temperatures
- Reduced comfort inside the home
- Increased wear on heating and cooling equipment
Sealing these gaps can save energy and money. Using weatherstripping or caulk helps stop air leaks. Below is a table showing estimated energy loss through typical floor-wall gaps.
| Gap Size | Estimated Energy Loss per Year |
| 1/8 inch | 5% increase in heating/cooling costs |
| 1/4 inch | 10% increase in heating/cooling costs |
| 1/2 inch | 20% increase in heating/cooling costs |
Pest Entry
Small gaps between the floor and wall are perfect entry points for pests. Bugs, rodents, and insects use these openings to get inside. Once inside, pests can cause damage and health risks.
Common pests entering through floor-wall gaps:
- Ants
- Spiders
- Rodents like mice and rats
- Termites
These pests can:
- Damage wood, insulation, and wiring
- Spread bacteria and allergens
- Create nests inside walls and floors
- Lead to costly repairs
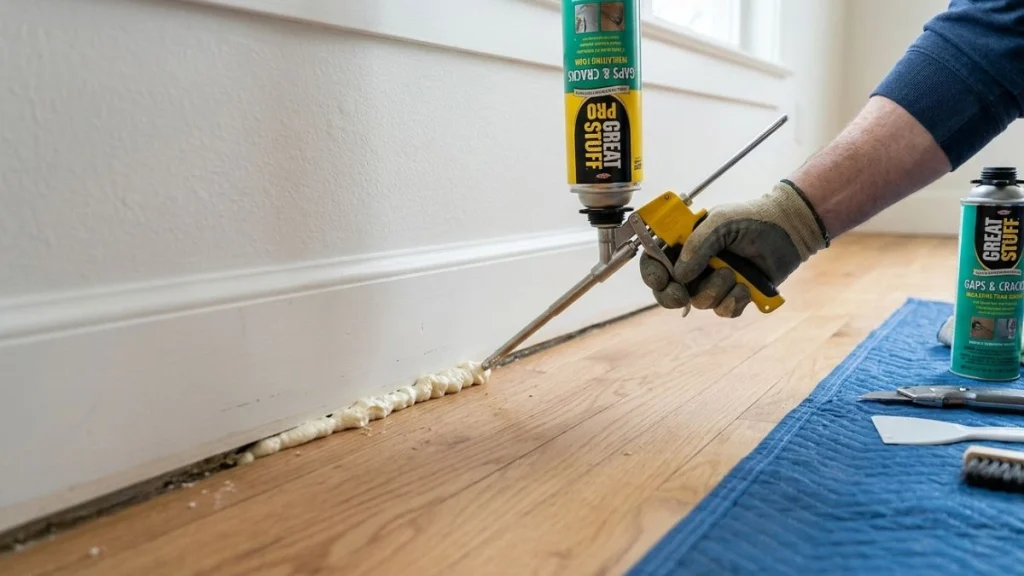
Closing gaps stops pests from entering. Use foam sealant or metal mesh in larger openings. Regular inspection helps catch new gaps early.
Structural Concerns
Gaps between the floor and wall may signal or cause structural problems. Over time, these gaps can get bigger. This can weaken the building’s stability.
Structural risks linked to floor-wall gaps include:
- Foundation settling or shifting
- Wall movement or cracking
- Floorboard warping or loosening
- Water infiltration leading to rot and mold
Water entering through gaps can damage wood and supports. Mold growth harms indoor air quality and weakens materials. Promptly fixing gaps helps maintain the house’s strength.
Regular checks on old houses can detect structural issues early. Reinforce weak areas to prevent further damage. Proper maintenance preserves the home’s value and safety.
Inspection Techniques
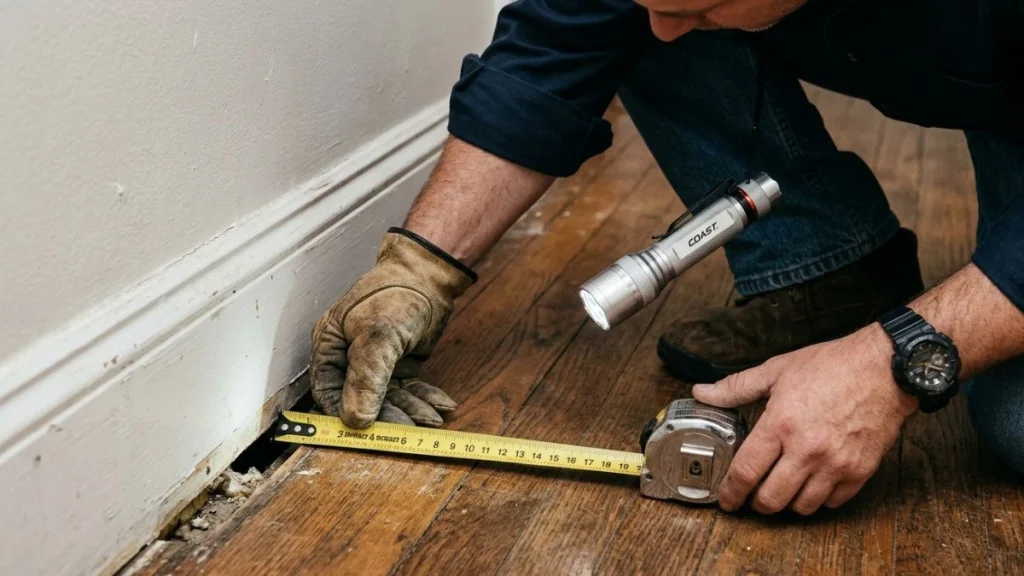
Old houses often have gaps between the floor and wall. These gaps can cause drafts, pests, and energy loss. Inspection techniques help identify the size and cause of these gaps. Careful inspection guides the right fix to keep the house safe and warm. Using simple tools and clear steps makes the inspection easy for any homeowner.
Visual Checks
Start by looking closely at the gap. Use a bright flashlight to see inside the space. Look for signs like:
- Cracks or splits in the wood or plaster
- Missing or loose baseboards
- Signs of moisture or mold
- Insect or rodent droppings
- Dust or dirt buildup
Check both the floor and the wall surfaces. Some gaps hide behind furniture or rugs. Move items if needed for a clear view.
Note areas where the gap changes size or shape. Uneven floors or walls cause these changes. A visual check gives a quick idea of how serious the problem is. It also helps decide if tools or help are needed for further inspection.
Measuring Gap Size
Measuring the gap helps find the exact width and length of the space. Use a tape measure or ruler for this task. Record measurements at several points along the wall. This shows if the gap stays the same or changes.
Steps to measure the gap:
- Place the tape measure’s end at the floor edge.
- Measure the gap width to the wall surface.
- Note the size in inches or millimeters.
- Repeat every few feet or where the gap looks different.
Use a notepad or phone to write down measurements. A detailed record helps compare areas and plan repairs. Small gaps under 1/4 inch might only need caulk. Larger gaps require more work like adding trim or insulation.
Professional Assessment
Sometimes gaps need expert eyes. Professionals use tools and experience to find hidden problems. They check if the gap affects the house structure or insulation. Their advice helps avoid costly mistakes.
What professionals do:
- Use moisture meters to detect damp areas inside walls
- Perform thermal imaging to find heat loss spots
- Inspect framing and foundation for damage
- Suggest best materials and methods for repair
They also explain if gaps are normal for old houses or signs of serious issues. Hiring a pro is wise when gaps are large or accompanied by other damage. This ensures safe and lasting repairs. A professional report gives clear steps to fix the problem correctly.
Repair Options
Old houses often show gaps between the floor and the wall. These gaps can cause drafts, pest entry, and energy loss. Repairing these gaps improves comfort and saves money. Several repair options exist, from simple fixes to major work. Choose a method based on gap size, house condition, and budget. Below are common repair options for old house gaps.
Caulking And Sealants
Caulking is a quick, affordable way to close small gaps between floor and wall. Sealants fill cracks and stop air leaks. Use flexible caulk designed for indoor use. Silicone or acrylic latex caulk works well. Follow these steps:
- Clean the gap area from dust and debris.
- Cut the caulk tube tip to fit the gap size.
- Apply caulk evenly along the gap.
- Smooth the caulk with a wet finger or tool.
- Let it dry as per instructions.
Use sealants on gaps smaller than 1/4 inch. For larger gaps, caulk alone may not hold. Combine with other repair methods for best results.
| Type of Caulk | Best Use | Dry Time | Flexibility |
| Silicone | High moisture areas | 24 hours | High |
| Acrylic Latex | Paintable surfaces | 30 minutes to 1 hour | Medium |
Trim And Molding Installation
Installing trim or molding covers larger gaps and adds charm to old houses. This method hides imperfections and protects edges. Common trims include baseboards, quarter rounds, and shoe molding. Follow these tips for installation:
- Measure the length of the gap precisely.
- Choose trim style matching your home’s look.
- Cut trim pieces with a miter saw for clean corners.
- Attach trim using finishing nails or adhesive.
- Fill nail holes with wood filler and sand smooth.
- Paint or stain trim to match walls or floors.
Trim installation suits gaps over 1/4 inch or uneven surfaces. It works well with caulking to seal edges fully. Choose durable wood or MDF trim for long-lasting results.
Foundation Repair
Large, persistent gaps may indicate foundation problems. Foundation repair is needed to stop structural damage. Common foundation issues causing gaps:
- Settling or sinking of the foundation.
- Cracks in foundation walls or slab.
- Water damage weakening support.
Foundation repair methods include:
- Underpinning: Strengthens foundation by adding support.
- Crack injection: Fills foundation cracks with epoxy or polyurethane.
- Drainage fixes: Redirects water away from the foundation.
- Slab jacking: Raises sunken concrete slabs.
Foundation repair is complex and requires professional evaluation. Ignoring foundation issues worsens gaps and risks house safety. Early repair helps maintain value and prevents costly damage.
| Repair Type | Purpose | Cost Range | Time Required |
| Underpinning | Support foundation | $1,000 – $3,000 per pier | Several days |
| Crack Injection | Seal foundation cracks | $300 – $800 | 1 day |
| Slab Jacking | Lift sunken slab | $500 – $1,500 | 1-2 days |
Preventive Measures
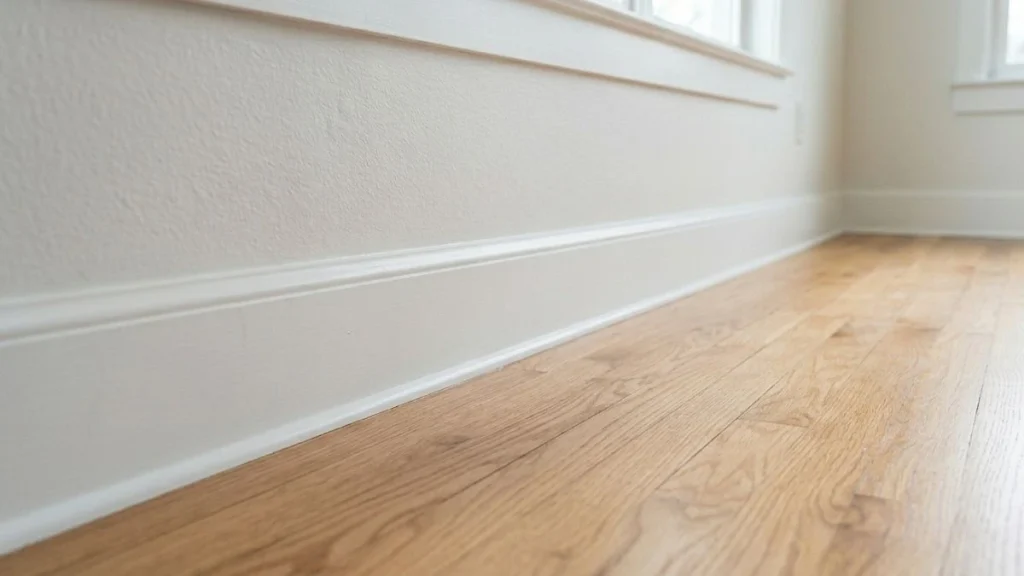
Old houses often have gaps between the floor and the wall. These gaps let in cold air, dust, and insects. They also cause energy loss and damage to the structure over time. Taking preventive measures helps protect the house and keeps it comfortable. Simple steps can stop the gaps from getting bigger and reduce problems inside the home. Proper care improves the house’s life and saves money on repairs.
Recommended Read: Filling Gaps Around Window Frames
Maintaining Humidity Levels
Humidity affects old houses greatly. High moisture makes wood swell and gaps grow unevenly. Low moisture causes wood to shrink and crack. Keeping the right humidity stops damage and keeps gaps stable.
Ideal humidity range:
| Season | Humidity Level |
| Winter | 30% – 50% |
| Summer | 40% – 60% |
Use these methods to maintain proper humidity:
- Use humidifiers in dry seasons to add moisture to the air.
- Dehumidifiers reduce excess moisture in wet seasons.
- Check for leaks around windows and plumbing to prevent water buildup.
- Seal crawl spaces to control ground moisture entering the house.
Regularly monitor humidity with a hygrometer. It helps keep the house environment balanced and stops gaps from changing size.
Regular Home Maintenance
Consistent upkeep is key to preventing floor-wall gaps from worsening. Small repairs stop problems from growing into big damage. Regular checks catch early signs of wear.
Follow this checklist for effective maintenance:
- Inspect baseboards for signs of separation or damage.
- Fill small gaps with caulk or wood filler to block drafts.
- Check flooring for warping or loose boards.
- Clean gutters and downspouts to avoid water damage near foundations.
- Look for pest activity like termites or ants that can worsen gaps.
Maintain a maintenance log. Track dates and types of repairs done. This habit helps plan future care and spot recurring issues early.
Proper Ventilation
Good airflow reduces moisture and keeps the house dry. Poor ventilation traps humidity, causing wood to swell and gaps to change.
Ways to improve ventilation:
- Install vents in crawl spaces and attics to allow air movement.
- Use exhaust fans in kitchens and bathrooms to remove moisture.
- Open windows regularly for fresh air exchange.
- Keep air vents clean and unblocked to maintain airflow.
Check ventilation systems seasonally. Make sure fans and vents work properly. Proper ventilation helps keep floor and wall materials stable, preventing gap growth.
Conclusion
Gaps between old floors and walls cause drafts and heat loss. Sealing these spaces keeps your home warmer and reduces energy bills. Choose simple materials like foam or caulk for easy fixes. Check gaps regularly to avoid pest entry and moisture damage.
Small repairs make a big difference in comfort and safety. Take time to inspect your old house for these gaps today. Your home will feel cozier and stay protected longer.