Most attic floor joists were sized for dead load only — meaning they were never designed to carry the weight of stored boxes, furniture, or people, and strengthening attic floor joists is the critical first step before any conversion or boarding project.
The problem most DIY homeowners face is not knowing whether their joists actually need reinforcement, how much load they can safely carry right now, or which method to use without overspending or calling in a structural engineer.
This guide gives you a clear diagnostic framework to assess your joists, a breakdown of the most effective reinforcement methods, and the code references you need to work safely and confidently.
Assessment: Do Your Attic Joists Need Strengthening?
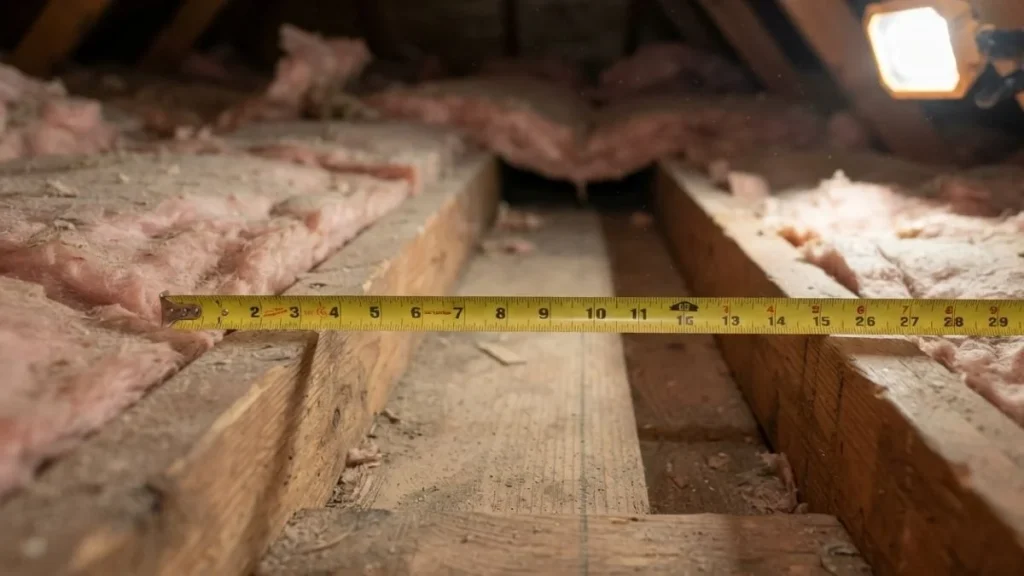
Before any reinforcement work begins, you need three measurements: joist size, joist spacing, and span distance. These three numbers determine everything about your joist’s current load capacity.
How to Measure Your Existing Joists
Crawl into the attic and measure the actual width and depth of the timber — not what the builder specified, but what is physically there. A nominal 2×6 measures 1.5″ x 5.5″ in reality. Note whether joists run at 16″ or 24″ on-center (OC) spacing, measured from the center of one joist to the center of the next. Then measure the clear span — the unsupported distance between the two bearing walls the joist bridges. A 2×6 joist at 24″ OC spanning 10 feet behaves very differently from the same timber at 16″ OC spanning 8 feet.
Live Load vs. Dead Load: What Your Floor Must Carry
Dead load is the permanent weight already sitting on the structure — insulation, any existing drywall below, and mechanical systems. Live load is the variable weight: people, furniture, and stored items. The IRC (International Residential Code) sets attic storage areas at 20 lbs/sq ft live load and habitable rooms at 40 lbs/sq ft. If you are boarding a loft for storage, you need joists that meet the 20 lbs/sq ft attic live load rating minimum. A finished room requires double that.
Pre-Assessment Checklist Before You Reinforce Anything
Check every joist for these conditions before planning any work:
- Visible sagging or deflection beyond L/360 (span in inches divided by 360 — roughly 0.33″ per 10-foot span)
- Rot, insect damage, or dark staining near the bearing points
- Notches or holes cut by previous tradespeople exceeding one-third of the joist depth
- Joist size undersized for its span according to IRC Table R802.4 or UK Building Regulations Approved Document A span tables
Any of these conditions means simple sistering joists or joist bridging reinforcement may not be sufficient — structural assessment by a qualified engineer is the safer route.
Joist Strengthening Methods: Comparison and Selection
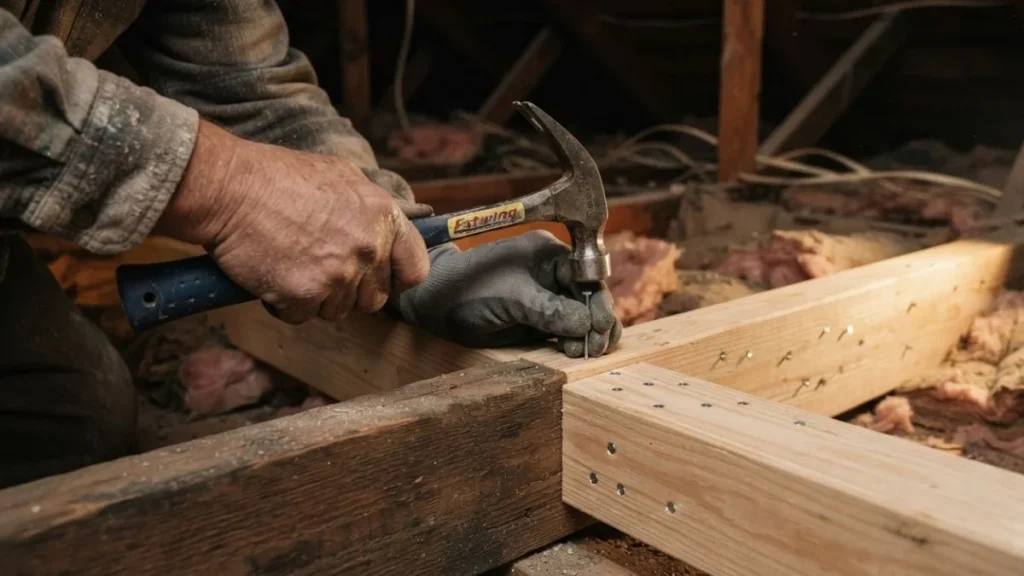
Three methods cover the vast majority of attic reinforcement scenarios. Choosing the right one depends on your joist’s current depth, span, and the load rating you are trying to achieve.
Sistering Joists: The Most Reliable Fix
Sistering means fastening a new, full-length board directly alongside each existing joist, using the same timber dimension. A sister joist on a 2×6 uses another 2×6, running the full span from bearing wall to bearing wall. Fasten with 10d nails (3″) staggered every 12 inches on both edges, or structural bolts every 16 inches for spans over 10 feet. Done correctly, sistering joists nearly doubles the load-bearing capacity of the original member. This is the go-to method for 2×6 and 2×8 joist strengthening where the existing timber is sound but undersized for your target live load.
Cross-Bracing and Blocking for Lateral Stability
Structural support blocking involves cutting short sections of the same joist timber and fitting them snugly between joists at mid-span, nailed through the adjacent joists. This dramatically reduces deflection under dynamic load — the bounce you feel when walking across a loft floor. For longer spans, diagonal cross bracing attic joists in an X-pattern prevents twisting and lateral movement. Blocking alone will not increase the vertical load capacity of undersized joists, but it is highly effective when joists meet depth requirements yet feel springy underfoot.
Engineered Lumber: When Standard Timber Is Not Enough
LVL (Laminated Veneer Lumber) beams and I-joists outperform standard dimensional lumber at equivalent depths. An I-joist carries more load with less weight, and the open web design preserves ventilation pathways — a real advantage in tight attic spaces. The cost premium is significant: LVL typically runs 2 to 3 times the material cost of standard timber. Engineered options make sense when attic span limits exceed what dimensional lumber can handle, or when ceiling height restricts you to shallower joist depths.
| Method | Best For | Relative Cost | Capacity Gain |
|---|---|---|---|
| Sistering joists | Undersized joists, full span | Medium | Up to ~100% |
| Blocking / cross-bracing | Deflection and bounce reduction | Low | Minimal vertical |
| LVL / I-joists | Long spans, restricted depth | High | Highest |
Step-by-Step Installation: Sistering and Bracing
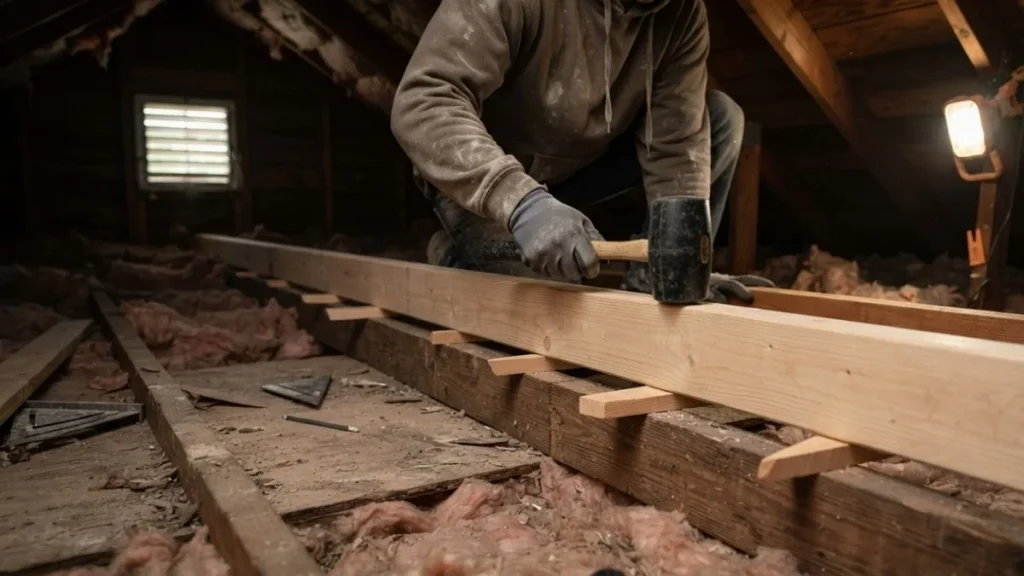
Sistering joists is straightforward work, but the preparation stage determines whether the finished result actually improves structural integrity or just adds timber weight.
Step 1: Prepare the Joist Bay for Safe Access
Move insulation carefully to one side — do not compress or tear it, and check whether a vapor barrier sits beneath it before pulling anything up. Look into every joist cavity before inserting new timber. Electrical cables, water pipes, and HVAC ducts frequently run through attic joist bays, and driving a nail through any of these creates a serious hazard. If a joist shows visible sagging, clamp a temporary brace across three or four adjacent joists before starting work — this prevents further movement while the bay is open.
Step 2: Measure, Cut, and Position the Sister Joist
Cut the sister board to the full bearing length — it must rest on the same wall plates as the original joist, not just butt up against it mid-span. A sister that does not reach the bearing point transfers load incorrectly and defeats the purpose. If the existing joist has crowned (bowed upward), orient the sister with its crown in the same direction. Use a rubber mallet and timber shims to close any gap between the two boards before fastening. Full face contact along the entire length is what makes sistering joists effective.
Step 3: Apply the Correct Fastener Pattern
Mark fastener positions every 12 inches along the full length before driving anything. Use 10d ring-shank or spiral nails — two per location, one driven from the top third of the joist face and one from the bottom third. Staggering top and bottom prevents the wood from splitting along the grain. If you prefer screws, 3.5″ structural screws (such as Simpson Strong-Tie’s Titen or similar structural-rated fasteners) provide excellent holding strength with fewer fixings — place them every 16 inches for spans up to 12 feet. Never use standard drywall or deck screws for load-bearing reinforcement; they lack the shear strength the joint requires.
Building Code Compliance and When to Call a Professional
Reinforcing attic joists without checking applicable codes first is how DIY projects create problems at resale or during insurance claims. The standards differ by country, and in some US states, by county.
Span Tables and Load Standards: US vs UK
In the US, IRC Table R802.4.1 governs ceiling joist spans for common lumber species and grades. It specifies maximum allowable spans for each joist size and OC spacing combination under defined live and dead load conditions. The American Wood Council (AWC) publishes free span calculators online that reference these tables directly. In the UK, BS 5268 and Approved Document A of the Building Regulations set equivalent requirements, with TRADA span tables widely used by builders and building control officers. Both systems set deflection limits at L/360 for live load — meaning a 12-foot span cannot deflect more than 0.4 inches under design load. Regional factors matter too: high snow load zones in northern US states and Canada require higher dead load capacity calculations, while seismic zones in California and the Pacific Northwest add lateral load requirements that standard sistering alone may not satisfy.
When You Need a Permit or a Structural Engineer
Here’s the practical dividing line: pure storage reinforcement using sistering joists on sound timber typically falls below the permit threshold in most US jurisdictions. Converting attic space to habitable living area almost always triggers a building permit, a formal plan review, and a structural engineer’s stamp.
A structural engineer assessment is non-negotiable in 4 specific situations:
- Existing joists show rot, insect damage, or prior notching beyond allowable limits
- The attic conversion involves removing any wall that may be load-bearing
- Your span exceeds the maximum in the applicable span table for your joist size
- The property is in a high-wind, high-snow, or seismic design zone
Keep all documentation — engineer reports, permit approvals, and inspection sign-offs — with your property records. Mortgage lenders and home buyers routinely request proof of permitted structural work, and unpermitted attic conversions have caused sale failures and forced remediation costs exceeding the original project budget.
Read Also: Splicing a Floor Joist
Frequently Asked Questions
Does Sistering Joists Actually Increase Load Capacity?
Yes. Sistering a full-length, same-dimension board alongside an existing joist and fastening it correctly nearly doubles the joist’s load-bearing capacity, because the two members share the load across the full span. The sister must reach both bearing points — a partial sister delivers a fraction of that gain.
How Much Weight Can Standard Attic Joists Support?
A typical 2×6 joist at 16″ OC spanning 10 feet carries roughly 10–20 lbs/sq ft live load safely — enough for light storage but below the IRC’s 20 lbs/sq ft attic storage minimum for many span and species combinations. Joist capacity varies significantly by lumber species, grade, span, and spacing, so always verify against IRC Table R802.4.1 or the AWC span calculator for your specific configuration.
What Fasteners Should I Use for Sistering Joists?
Use 10d ring-shank or spiral nails at 12″ intervals, staggered between the top and bottom thirds of the joist face, or 3.5″ structural screws at 16″ intervals. Standard deck screws and drywall screws lack the shear strength required for load-bearing reinforcement and should never be substituted.
Next Steps: From Assessment to Execution
The single factor that determines whether your attic project succeeds or fails structurally is matching your reinforcement method to your actual joist dimensions, span, and target load rating — not guessing, and not copying what a neighbor did. Start today by crawling into the attic with a tape measure and recording your joist depth, width, OC spacing, and clear span, then run those numbers through the free AWC span calculator at awc.org before purchasing a single length of timber.