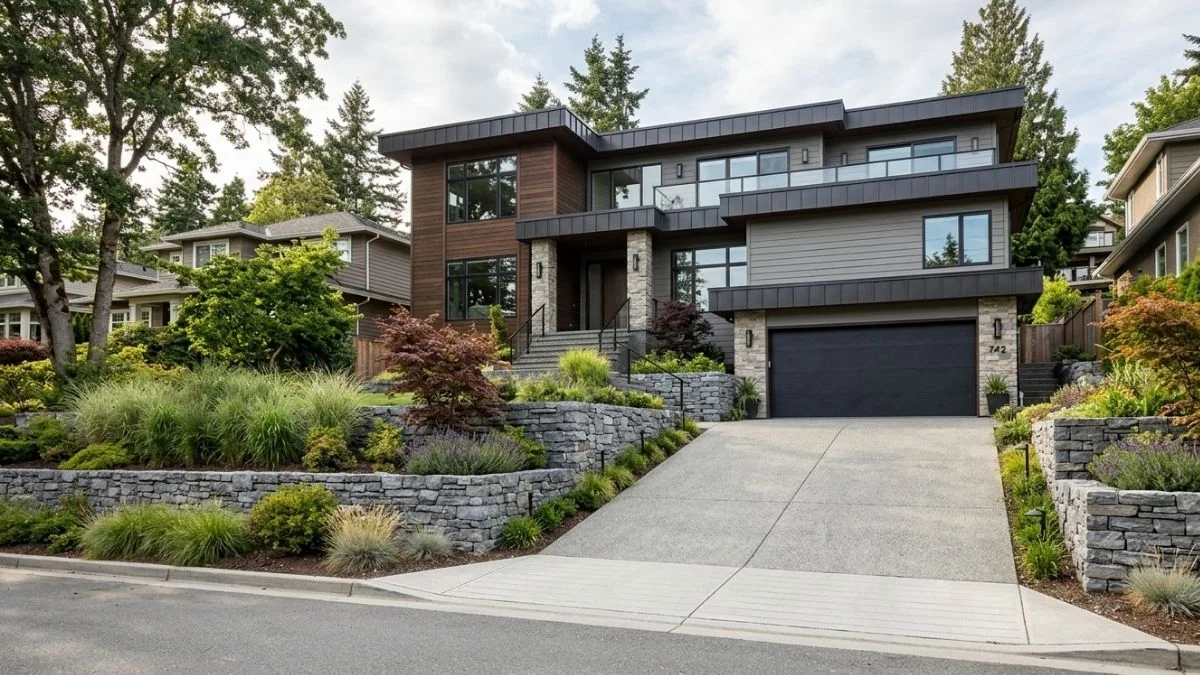
If you have a sloped driveway and want to add a garage, you’re probably wondering if it’s even possible. The good news — it absolutely is. But it requires a different approach than building on a flat lot. Most garage-building guides assume you’re working with level ground. When your driveway slopes, everything changes — the foundation type, drainage plan, construction method, and total cost all work differently on uneven terrain.
The key is planning ahead. Homeowners who run into problems on sloped lot builds almost always skipped the critical planning steps at the beginning — not because the project was too difficult, but because they didn’t know what questions to ask.
This guide covers everything you need to know before breaking ground — from evaluating your slope and choosing the right garage type to understanding real costs and finding a contractor with the right experience for the job.
Is It Possible to Build a Garage on a Sloped Driveway?
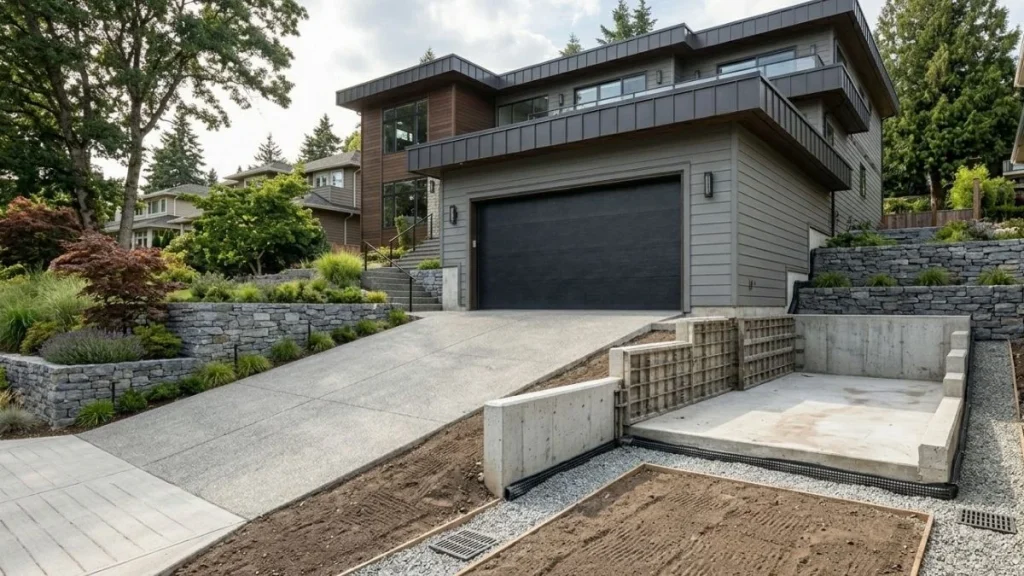
The short answer is yes — and homeowners do it successfully all the time. But the longer answer requires a bit more honesty about what’s involved.
Building a garage on a sloped driveway isn’t impossible, but it’s also not as simple as pouring a slab and framing some walls. The slope introduces a set of engineering challenges that a flat-lot build simply doesn’t have — drainage, foundation stability, excavation, and structural load all become more complex the moment your lot starts tilting.
That said, slope is not a dealbreaker. In fact, some of the most functional and attractive garages are built on sloped lots precisely because the design has to be more intentional. Tuck-under garages, hillside builds, and retaining wall solutions have been used for decades to turn challenging terrain into genuinely useful living and storage space.
How Much Slope Is Too Much?
Slope is measured as a percentage grade — a 10% grade means the ground drops 10 feet for every 100 feet of horizontal distance. As a general rule of thumb among contractors, driveways with a grade under 14% are considered manageable with standard grading and foundation work. Slopes between 14% and 20% typically require more specialized solutions like stepped foundations or retaining walls. Anything beyond 20% usually calls for a structural engineer and a more creative approach to the build.
Before you get too deep into planning, it’s worth having a licensed surveyor assess your property. Soil composition matters just as much as the slope itself — loose or clay-heavy soil behaves very differently under a foundation than compacted gravel or bedrock. A proper site assessment at the beginning can save you tens of thousands of dollars in surprises later.
Types of Garages That Work Best on Sloped Driveways
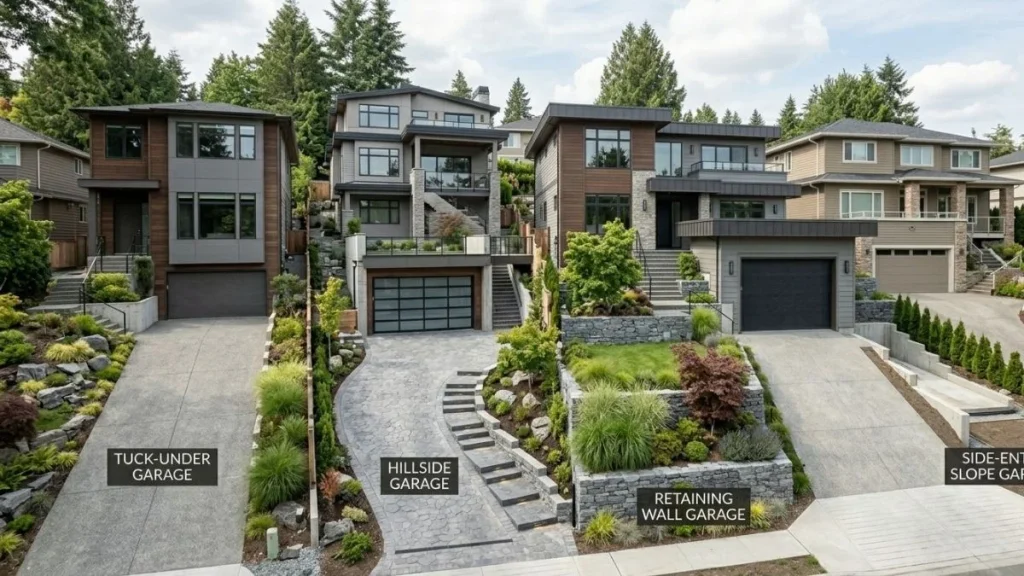
Not every garage design works on every slope. The direction and severity of your slope will largely determine which approach makes the most structural and financial sense for your property.
Tuck-Under Garage
A tuck-under garage is built beneath the main living level of the home, using the slope of the land to create a lower-level entry point. This design is ideal when your driveway slopes downward away from the street, allowing vehicles to drive down and enter the garage below the house.
This is one of the most popular solutions for sloped lots — and for good reason. The garage becomes part of the home’s footprint rather than a separate structure, which tends to look cleaner and more intentional from the street. There’s also a bonus: you can often add usable living space above the garage, effectively doubling the value of the build.
The trade-off is that tuck-under garages require strong waterproofing and drainage systems because water naturally flows toward them. They also demand solid structural engineering, especially if the floor above is a living area.
Cut-Into-the-Hillside Garage
When the driveway slopes upward toward the home — meaning the land rises behind the house — a hillside or cut-in garage is often the best solution. This involves excavating into the hillside to create a flat building pad and then constructing the garage within that cut.
The excavation process can be significant, depending on how steep the slope is and how large the garage needs to be. However, there’s a hidden benefit that many homeowners don’t consider: natural earth insulation. A garage that’s partially or fully surrounded by compacted soil stays significantly cooler in summer and warmer in winter, which is great if you’re planning to use the space as a workshop.
Drainage is absolutely critical with hillside garages. Without proper French drains, channel systems, and waterproofing on the uphill wall, water from the surrounding hillside will find its way into the structure.
Garage with a Retaining Wall
For moderate slopes where full excavation isn’t necessary, a retaining wall can be used to create a level building pad on one side of the garage while the other side sits at grade. This is a practical middle-ground solution that works well when the slope is localized rather than running the entire length of the driveway.
Retaining walls can be built from poured concrete, concrete block, or segmental retaining wall systems — each with different cost and aesthetic implications. One important rule: any retaining wall over four feet in height typically requires an engineered design and a separate building permit. Don’t let a contractor skip this step, no matter how routine they make it sound.
Key Planning Factors Before You Break Ground
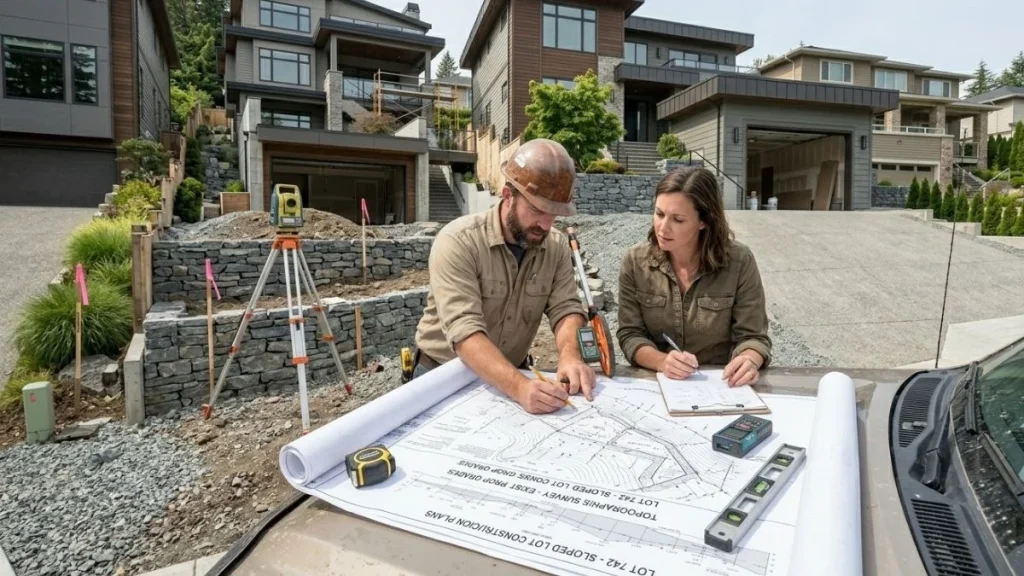
This is where most homeowners get into trouble — they jump straight to calling contractors and getting quotes before they’ve done the foundational planning work. On a sloped lot, that approach almost always leads to budget overruns and unexpected complications.
Site Assessment and Land Survey
The very first step — before you talk to a single contractor — is having a topographic survey done by a licensed surveyor. This gives you an accurate picture of your lot’s elevation changes, drainage flow patterns, and soil conditions. Without this, any contractor quote you receive is essentially a guess.
A geotechnical report may also be necessary, particularly if your soil is expansive (clay-heavy), unstable, or if the slope is significant. These reports typically cost between $1,000 and $3,500 but can prevent far more expensive problems down the road.
Zoning Laws, Setbacks, and Building Permits
Sloped lot construction attracts additional regulatory scrutiny in many municipalities. Your garage will need to comply with setback requirements — minimum distances from property lines, easements, and sometimes even from the slope itself. In some areas, local codes specifically address construction on grades above a certain percentage.
Always check with your local planning and building department before finalizing any design. If you’re in an HOA, check those rules separately — HOA restrictions on garage placement, size, and appearance can be surprisingly strict and are independent of municipal codes.
Drainage Planning
If there’s one detail that separates a successful sloped lot garage from a problematic one, it’s drainage. Water follows gravity, and on a sloped lot, gravity tends to point water directly toward your new structure.
An effective drainage plan for a sloped garage typically includes a combination of solutions:
- French drains along the uphill side of the structure to intercept groundwater before it reaches the foundation
- Channel drains or trench drains at the garage entrance to capture surface runoff
- Interior floor drains to handle any water that makes it inside
- Positive grading around the perimeter to direct water away from the foundation
Skipping or cutting corners on drainage is one of the most expensive mistakes a homeowner can make. Water damage, foundation cracking, and mold are all downstream consequences of a poorly drained sloped garage.
Foundation Options for Sloped Lots
The foundation type you choose will depend on your slope severity and soil conditions:
| Foundation Type | Best For |
| Slab-on-grade | Mild slopes with proper grading |
| Stepped foundation | Moderate slopes — follows the terrain |
| Pier and beam | Steep or unstable ground |
| Poured concrete with retaining walls | Hillside or cut-in garage builds |
In colder climates, frost line depth adds another layer of complexity. Footings must extend below the frost line regardless of slope, which can increase excavation depth and cost significantly in northern regions.
How Much Does a Garage on a Sloped Driveway Cost?
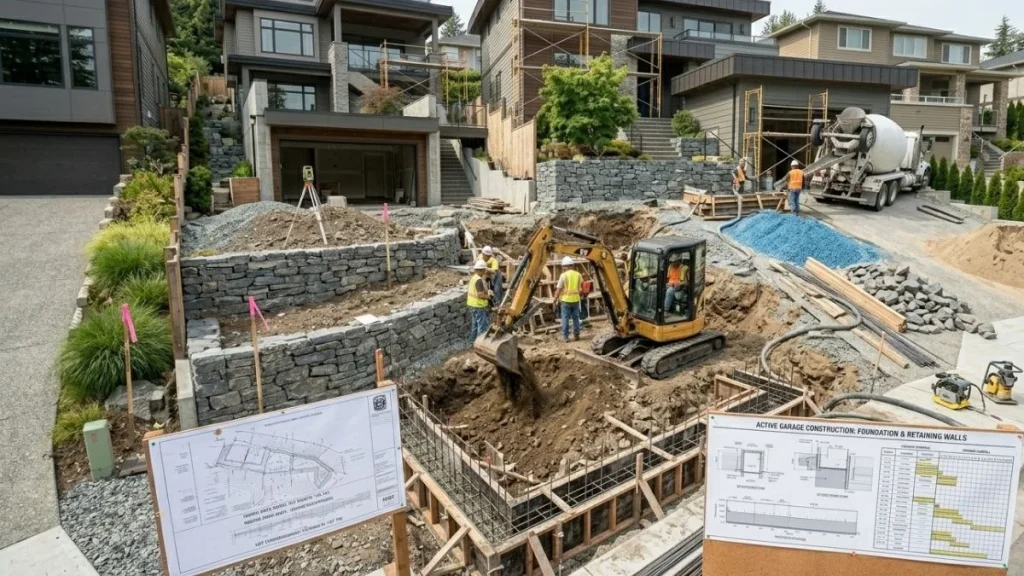
Cost is where the reality of sloped lot construction really sets in. Building a garage on uneven ground consistently costs more than a comparable flat-lot build — sometimes significantly more — because of the additional engineering, excavation, drainage, and foundation work involved.
Here’s a realistic breakdown of what homeowners typically spend:
| Garage Type | Estimated Cost Range |
| Standard garage on mild slope | $25,000 – $50,000 |
| Garage with retaining wall | $35,000 – $65,000 |
| Tuck-under garage | $40,000 – $80,000+ |
| Hillside cut-in garage | $50,000 – $100,000+ |
Hidden Costs Most Homeowners Don’t Budget For
Beyond the base construction cost, sloped lot builds come with a set of expenses that catch many homeowners off guard:
- Topographic survey and geotechnical report: $1,500 – $4,000
- Engineered foundation drawings: $1,000 – $3,000
- Retaining wall construction: $3,500 – $10,000+
- Excavation and grading: $2,000 – $15,000 depending on scope
- Extended drainage systems: $1,500 – $5,000
- Permit fees for sloped lot construction: Varies widely by municipality
Getting multiple contractor bids is essential on a sloped lot build — not just to save money, but because cost estimates can vary dramatically depending on how each contractor proposes to handle the slope.
Does a Sloped Lot Garage Add Home Value?
Generally, yes. Garages typically return between 60% and 80% of their construction cost at resale, and in markets where garage space is scarce — particularly in urban or hillside neighborhoods — that return can be even higher. A well-designed tuck-under garage that adds functional square footage above it can be especially valuable, since it effectively creates two improvements in one investment.
Finding the Right Contractor for a Sloped Lot Garage
This is not a standard garage build, and you should not hire a standard garage builder. Experience with sloped lot construction is a specific skill set — contractors who primarily build on flat ground often underestimate the complexity and cost of hillside or sloped builds, which leads to change orders, delays, and quality problems.
When interviewing contractors, ask these questions directly:
- Have you built garages on sloped lots before? Can you show me examples or provide references?
- Do you work with a structural engineer, or will I need to hire one separately?
- How do you approach drainage planning in your sloped builds?
- Are permits, engineering drawings, and site assessment included in your bid?
- What does your contract say about unexpected site conditions — and how are change orders handled?
Red Flags to Watch Out For
Be cautious of any contractor who quotes a price without visiting the site in person. On a sloped lot, a phone or online quote is essentially meaningless. Also watch for bids that make no mention of drainage, foundation engineering, or permits — these aren’t optional on a sloped build, and a contractor who omits them is either cutting corners or planning to surprise you with change orders later.
Design Tips to Make Your Sloped Garage Look Great
A sloped lot garage doesn’t have to look like an afterthought. With the right design choices, it can actually become one of the most distinctive and attractive features of your home.
Match the garage’s roofline and exterior materials to the existing house. A tuck-under garage in particular should feel like it was always part of the original design. Use the same siding, trim color, and window style to create visual cohesion.
The retaining walls and landscaping around a sloped garage are also an opportunity. Tiered garden beds alongside retaining walls, native ground cover plantings to manage erosion, and well-placed driveway lighting can transform what might feel like an industrial necessity into genuine curb appeal.
If your build creates extra depth — as hillside garages often do — consider building in workshop space, deep storage walls, or a bonus room above a tuck-under design. Sloped lots often produce more usable square footage than homeowners initially realize, and smart design can capture every bit of it.
Conclusion
A sloped driveway is a challenge — but it’s one that thousands of homeowners have solved with the right planning and the right team. The difference between a sloped lot garage that lasts 40 years and one that causes problems from year one comes down to three things: a thorough site assessment, a drainage plan that actually works, and a contractor with real experience on uneven terrain.
Start with a survey. Get multiple bids. Ask hard questions. And don’t let anyone talk you into skipping the engineering work to save money upfront — because on a sloped lot, those shortcuts always cost more in the end.