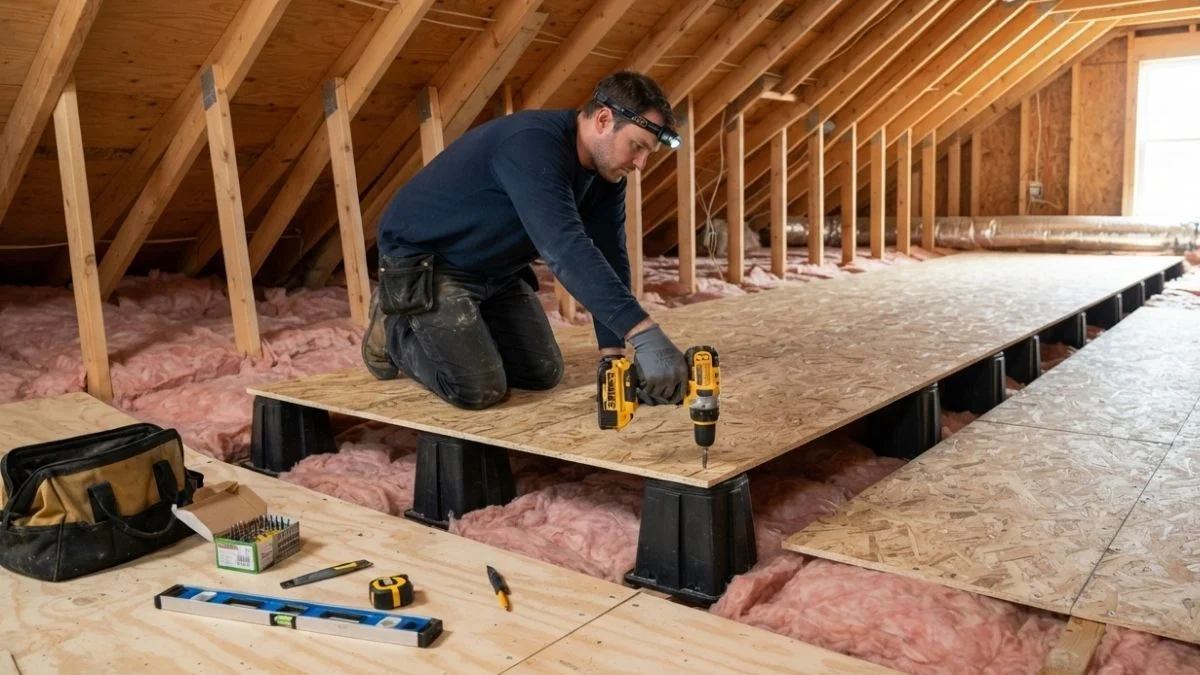
If you’ve been thinking about adding a floor to your attic, you’re not alone. Thousands of homeowners every year look at that unused space above their heads and see an opportunity — extra storage, a safer place to walk during HVAC maintenance, or even the beginning of a full attic conversion. It’s a smart idea, but here’s the thing most people don’t realize until it’s too late: flooring an attic over insulation isn’t as simple as laying some plywood boards down and calling it a day.
Done wrong, it can crush your insulation, tank your home’s energy efficiency, and even create structural problems. Done right, it adds real, lasting value to your home without causing any of those headaches. This guide walks you through everything you need to know before you pick up a single board — from checking your joists to choosing the right flooring system to making sure your attic still breathes the way it should.
Why Homeowners Want to Floor Their Attic Over Insulation
Extra Storage Space Without Major Renovation
For most homeowners, the appeal is straightforward: attic storage. A properly floored attic gives you a clean, accessible space to store seasonal items, holiday decorations, luggage, and anything else that’s cluttering up your closets and garage. Compared to a full attic conversion, adding a storage floor is far more affordable and doesn’t require permits in most cases.
Making Attic Space Safer to Walk On
Walking across bare attic joists is genuinely dangerous. One wrong step and your foot goes straight through the drywall ceiling below. Even if you only go up there once or twice a year to check on your HVAC system or inspect for leaks, having a solid floor underfoot makes the whole thing safer and far less stressful.
Can You Actually Floor an Attic Over Insulation?
The Short Answer — Yes, But With Conditions
Yes, you can floor an attic over insulation — but only if you do it the right way. The two non-negotiables are that your attic joists must be able to handle the added weight, and your insulation must not be compressed in the process. Ignore either of those conditions and you’ll end up with either a structural problem, an energy efficiency problem, or both.
What Happens If You Just Lay Boards Directly on Insulation
This is the most common mistake homeowners make, and it causes real damage. When you lay plywood or OSB directly on top of fiberglass batts or blown-in insulation, the weight of the boards — plus anything you store on top — compresses the insulation down. Compressed insulation loses a significant portion of its R-value, which means your home loses more heat in winter and gains more heat in summer. Your energy bills go up, your HVAC system works harder, and the insulation you paid good money to install is now performing well below its rated capacity. There’s also a moisture risk: when warm air can’t circulate properly through the insulation, condensation builds up, which can lead to mold growth over time.
Assessing Your Attic Before You Start
Before you buy a single material, spend time assessing what you’re actually working with. This step alone can save you hundreds — sometimes thousands — of dollars in mistakes.
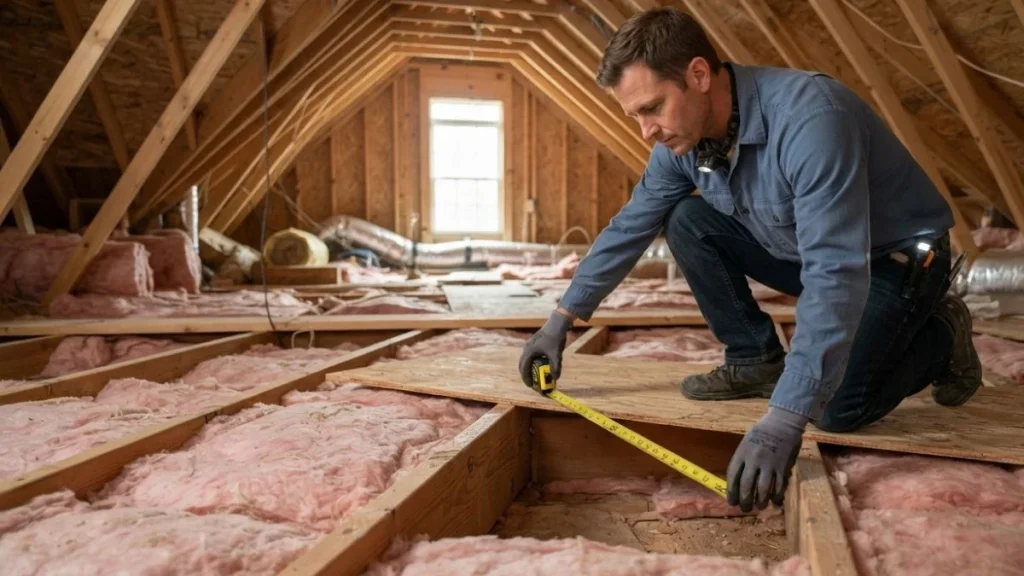
Checking Joist Size and Spacing
Attic joists come in different sizes and are spaced at different intervals. The most common sizes are 2×6, 2×8, and 2×10. The spacing is typically either 16 inches or 24 inches on center. Both of these factors affect how much weight your attic floor can support and how deep your insulation can be without being compressed by a raised floor system. In many older homes, attic joists were sized for a ceiling load only — not for people walking on them or storing boxes up there. Knowing your joist dimensions before you start is essential.
Calculating the Load-Bearing Capacity
There’s a difference between storage load and live load. Attic floors used for storage typically need to support around 20 pounds per square foot. If you’re planning anything heavier — furniture, equipment, or frequent foot traffic — you may need to have the joists reinforced. If you’re not sure whether your joists are up to the task, it’s worth having a structural engineer or experienced contractor take a look. This is especially important in homes built before 1980, where attic framing standards were different.
Measuring Attic Headroom and Clearance
Headroom matters, especially if you want the attic to be genuinely usable. The International Residential Code (IRC) requires at least 7 feet of headroom for a habitable attic space. For storage use, the rules are less strict, but you still want enough clearance to actually get in and move things around. Keep in mind that your flooring system — especially if you’re using sleepers or raised panels — will eat into your available headroom by a few inches.
Inspecting Your Existing Insulation
Before you do anything else, identify what type of insulation you already have and check its current R-value. Fiberglass batts, blown-in cellulose, and spray foam all behave differently under a floor system. If your insulation is old, damaged, or well below the recommended R-value for your climate zone, it might make sense to upgrade it before you floor over it — because once the floor is in, access becomes much harder.
Attic Insulation Types and How They Affect Flooring
Fiberglass Batt Insulation
Fiberglass batts are the pink or yellow rolls most people picture when they think of attic insulation. They sit between the joists and are the easiest type to work around when adding a floor. That said, they’re still vulnerable to compression. If you lay boards directly on top of them, you’ll flatten them down and reduce their effectiveness. A raised floor system or sleepers are still the right approach here.
Blown-In Insulation (Loose-Fill)
Blown-in insulation — whether cellulose or loose-fill fiberglass — is the most difficult type to floor over because it has no rigid structure. It settles into every gap and corner of your attic floor, which is great for coverage, but it means even light pressure from flooring panels can displace or compress it significantly. If you have blown-in insulation, a raised floor panel system is almost always your best option.
Spray Foam Insulation
Spray foam — particularly closed-cell spray foam — is the most flooring-friendly insulation type. Because it cures into a rigid material, it doesn’t compress under the weight of flooring panels or stored items. If your attic has closed-cell spray foam applied to the roof deck or between joists, you have a lot more flexibility in how you approach the flooring. It’s the most expensive insulation type upfront, but it eliminates most of the complications that come with flooring over softer insulation materials.
The Right Way to Floor an Attic Over Insulation
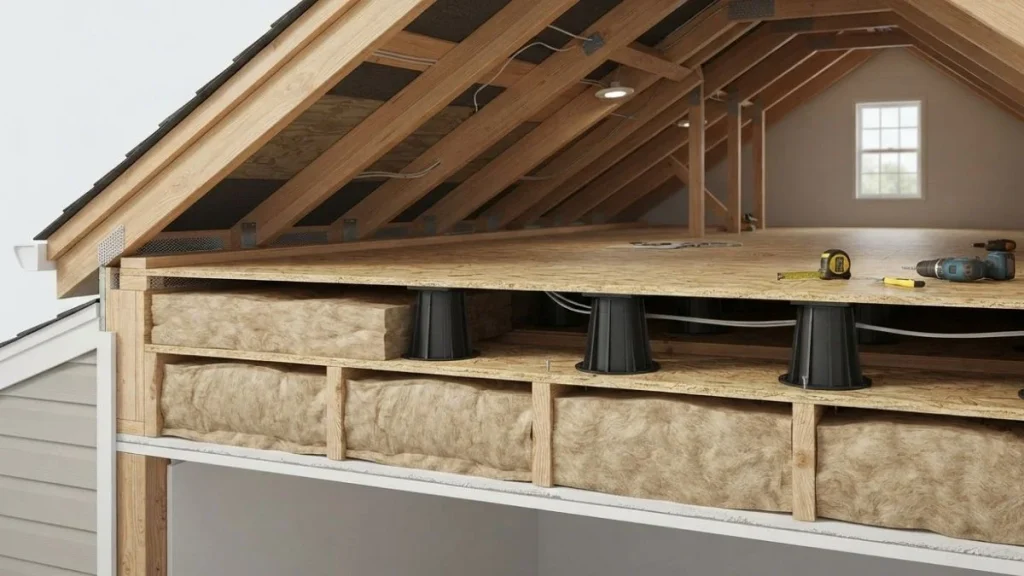
Using Attic Raised Floor Panels
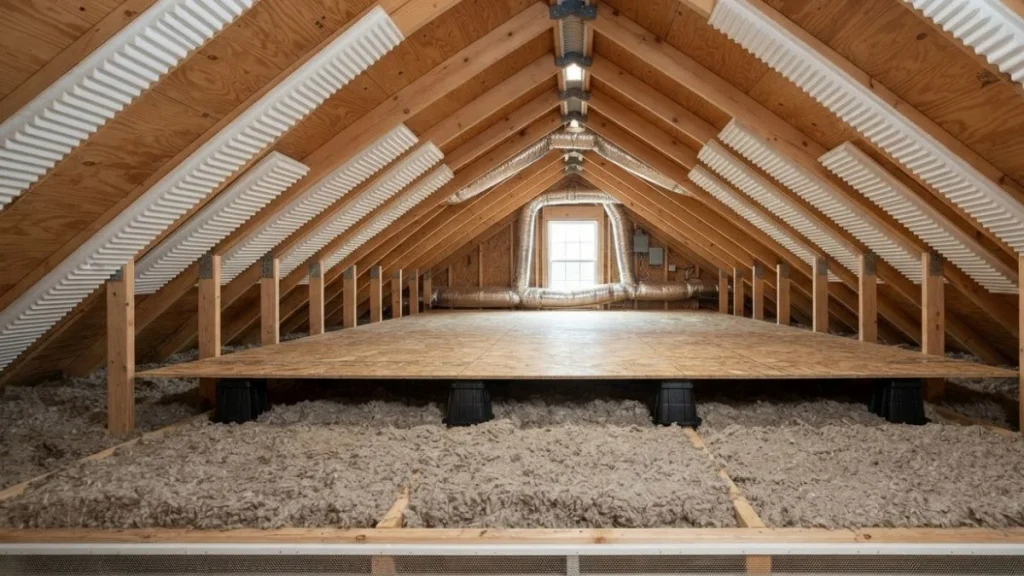
Raised floor panels — products like Attic Dek or AdvanTech panels with built-in leg supports — are specifically designed to solve the insulation compression problem. The panels sit on small legs that elevate the floor surface above the insulation, leaving the insulation undisturbed below. This is the most beginner-friendly option and works particularly well over blown-in insulation where displacement is a real concern. Installation is straightforward: the panels click or lay into place between joists without any cutting required in most cases.
Installing Sleepers Over Joists
Sleepers are pieces of lumber — typically 2x4s or 2x6s — laid perpendicular across the existing attic joists. They raise the floor surface above the joists, creating clearance for the insulation below. Once the sleepers are in place, you fasten plywood or OSB sheeting on top of them. This method gives you a very solid, load-bearing floor and is a good choice when you want something more permanent and sturdy than panel systems. The key is to make sure the sleepers are fastened securely to the joists beneath them to prevent any movement or creaking over time.
Furring Strips and Rigid Foam Combination
If your joist bays are relatively shallow and your insulation depth is limited, you can fill the bays with rigid foam boards first and then top them with OSB or plywood sheeting. The rigid foam adds insulation value without being vulnerable to compression, and the sheeting sits flush on top. This works best in attics where the joists are deep enough to accommodate rigid foam without significantly raising the floor height.
What NOT to Do When Flooring Over Insulation
- Never lay plywood or OSB directly on top of fiberglass batts or blown-in insulation
- Don’t block soffit or eave vents when running sleepers or panels near the edges of the attic
- Avoid sistering joists without first understanding the full load picture
- Don’t skip the structural assessment, especially in older homes
Best Flooring Materials for an Attic Over Insulation
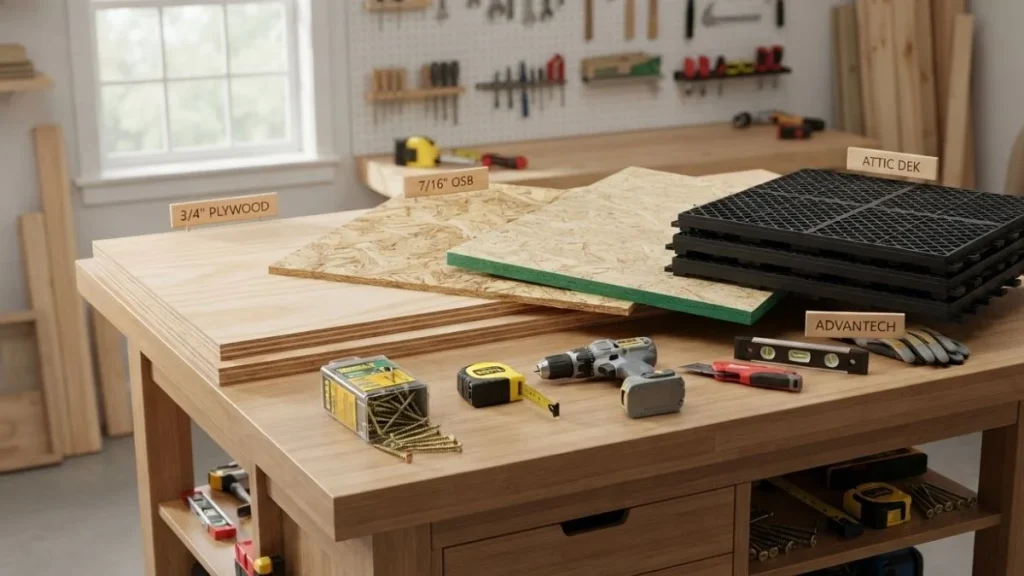
| Material | Best For | Recommended Thickness | Cost Level |
| ¾” Plywood | Storage & light use | ¾ inch | Moderate |
| OSB | Budget storage floors | ¾ inch | Low |
| Attic Dek Panels | DIY raised floor systems | Pre-sized | Moderate–High |
| AdvanTech Panels | Moisture-resistant flooring | ¾ inch | High |
Plywood is the most popular choice for attic floors. It’s strong, widely available, and easy to cut and fasten. For storage use, ¾-inch thickness is the standard recommendation. OSB is a cheaper alternative, though it’s slightly heavier and less resistant to moisture. If you want the easiest possible DIY installation, pre-engineered raised panel systems like Attic Dek are purpose-built for this exact application and take most of the guesswork out of the project.
Preserving Insulation R-Value While Adding Attic Flooring
Why R-Value Matters So Much
R-value is a measure of how well your insulation resists heat flow. The higher the R-value, the better your attic is at keeping conditioned air inside your home. The U.S. Department of Energy recommends R-38 to R-60 for attics in most climate zones. When insulation is compressed — even partially — its R-value drops proportionally. A batt rated at R-19 that gets compressed to half its original thickness might only perform at R-10 or less. That’s a significant loss that shows up directly on your energy bills.
How to Maintain or Improve R-Value During Flooring
The simplest way to maintain R-value is to use a raised floor system that keeps the insulation at its full, uncompressed depth. If you’re using sleepers, make sure the sleeper height is at least equal to the insulation depth so the flooring never makes contact with the insulation below. You can also supplement existing insulation with rigid foam boards placed between sleepers to add R-value without adding much height.
Attic Ventilation — Don’t Block It When Adding Flooring
Why Attic Ventilation Is Critical
Proper attic ventilation prevents moisture from building up in the attic space, keeps roof deck temperatures stable, and extends the life of your shingles. Most building codes require a minimum amount of ventilation relative to the square footage of the attic floor. If your flooring project blocks soffit vents or eave vents, you’ll create a moisture trap that can lead to mold, rot, and premature roof failure.
How to Floor an Attic Without Blocking Vents
When installing sleepers or panels near the eaves, always leave a clear path from the soffit vents up to the ridge vent. Rafter baffles — also called vent chutes — are inexpensive plastic or foam channels that you install between rafters to keep that airflow path open. Never run flooring material all the way to the eave edges without first confirming the vent pathway is protected. This is one of the most overlooked steps in attic flooring projects, and it’s a costly mistake to fix after the floor is already in.
Cost to Floor an Attic Over Insulation
DIY Cost Breakdown
| Item | Estimated Cost |
| ¾” Plywood (per sheet) | $45–$65 |
| 2×4 Sleepers (per board) | $5–$10 |
| Attic Dek Panels (per panel) | $10–$15 |
| Fasteners & Hardware | $20–$50 |
| Rafter Baffles | $30–$60 |
| Total DIY (per sq ft) | $2–$5 |
Professional Installation Cost
Hiring a contractor to floor your attic typically runs between $5 and $10 per square foot, depending on your location, joist condition, and whether any reinforcement or insulation upgrades are needed. If your joists need sistering or your insulation needs replacing before the floor goes in, costs can rise significantly. For a straightforward storage floor in a typical 500-square-foot attic, expect to pay between $2,500 and $5,000 for professional installation.
Building Permits and Code Requirements
Do You Need a Permit to Floor Your Attic?
For a basic storage floor, most jurisdictions don’t require a permit. But the moment you start talking about habitable space — a finished room, a home office, a bedroom — the rules change significantly. Converting attic space to living space requires permits, inspections, and compliance with IRC standards for headroom, egress, structural load, and fire safety. Always check with your local building department before starting any attic project.
IRC Code Basics for Attic Flooring
For storage use, attic floors generally need to support a minimum of 20 pounds per square foot. For habitable space, that number jumps to 40 pounds per square foot. The IRC also requires minimum joist sizing, proper fire blocking, and at least one means of egress for any room used as living space. Skipping permits on a habitable attic conversion can create serious problems when you go to sell the home.
Read Also: How to Strengthen Attic Floor Joists
Conclusion
Flooring an attic over insulation is one of those projects that looks simple from the outside but has a few critical details that make all the difference. Get those details right — check your joists, protect your insulation’s R-value, and keep the ventilation clear — and you’ll end up with a clean, safe, and genuinely useful attic space.
Skip them, and you risk energy loss, moisture damage, and structural headaches that cost far more to fix than they would have to prevent. If you’re in any doubt about your attic’s structural capacity or insulation condition, a single consultation with a contractor or structural engineer before you start is money well spent.