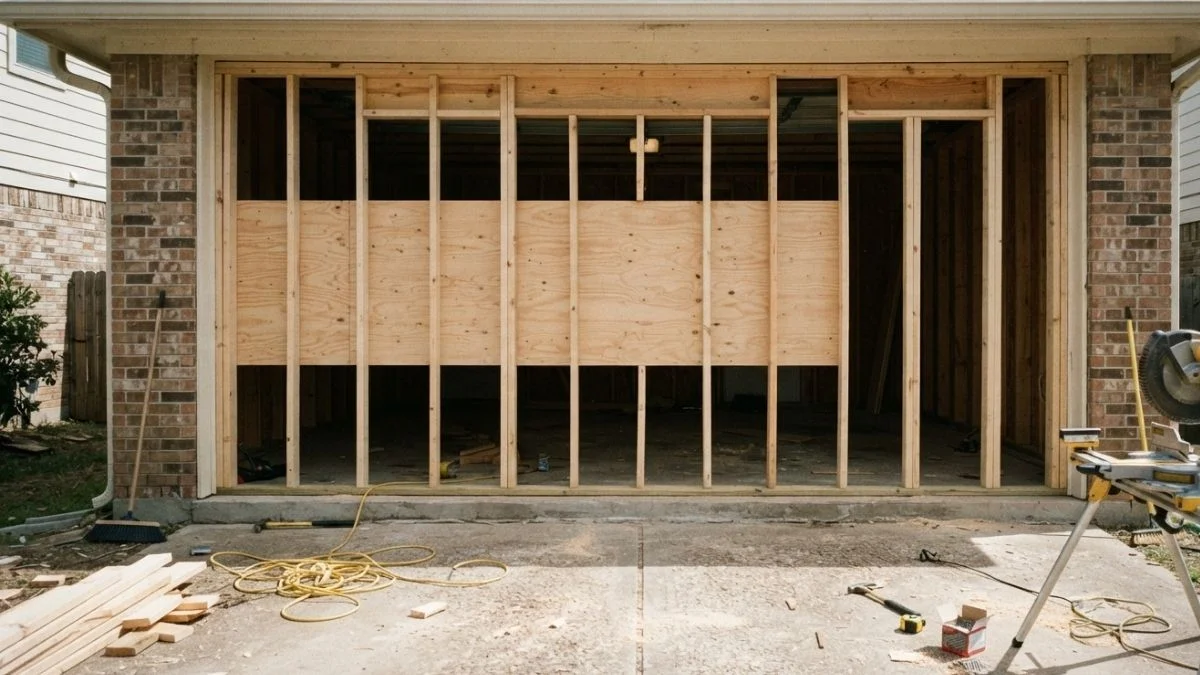
Closing in a garage door opening is one of the highest-ROI renovation moves a homeowner can make — converting dead square footage into livable, rentable, or storage-ready space.
The problem is that most homeowners hit the same wall: no clear process, conflicting advice on permits, and no reliable cost benchmarks to plan against.
This guide gives you a complete, practical roadmap — covering structural requirements, material choices, design options, permit considerations, and realistic budgets — so you can move forward with confidence whether you hire a contractor or do it yourself.
Planning and Structural Assessment
Load-Bearing vs. Non-Load-Bearing Opening
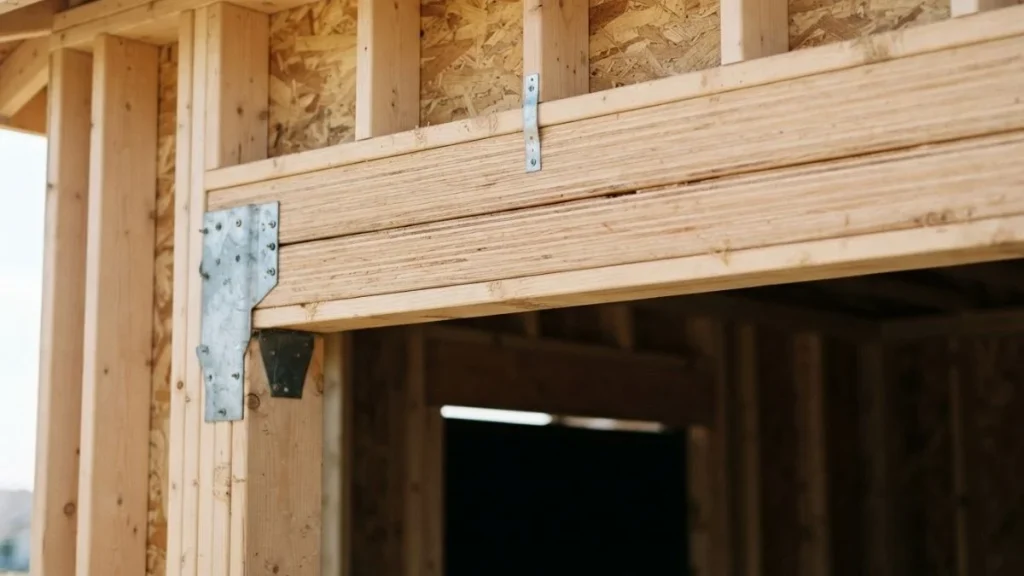
The most critical question in any garage door opening conversion is whether the wall above the opening carries structural load from the roof or upper floor.
In most attached garages, the front wall is load-bearing. That means the existing garage door header — typically a doubled 2×10 or LVL (laminated veneer lumber) beam — is already handling that load. When you frame in the opening below it, you’re not removing that header, so the load path stays intact. However, if your project involves altering or removing that header, a licensed structural engineer must calculate the replacement beam size based on span and load — especially in high-snow-load regions like Colorado or seismic zones like California, where regional code variations under the International Building Code (IBC) add specific requirements.
Foundation anchoring also matters. Wood-frame foundations typically allow bottom plates fastened with structural screws, while concrete slab floors require anchor bolts or Ramset powder-actuated fasteners at 6-inch intervals per standard practice.
Hire a structural engineer if you have any doubt about load paths. The assessment typically costs $300–$600 and can prevent costly mistakes.
Pre-Project Checklist
Before framing out a garage door opening, confirm these items:
- Permits: Most jurisdictions require a building permit for structural infill work. Contact your local building department — ADU garage conversions often trigger additional inspections.
- Utilities: Have an electrician and HVAC technician verify no lines run through the closure zone.
- Timeline: Plan for 2–4 weeks from permit approval to final inspection.
- DIY vs. contractor: DIY is viable for non-load-bearing walls with simple infill. Hire a licensed general contractor for load-bearing situations, exterior waterproofing, or ADU compliance work.
Step-by-Step Closure Construction

Framing and Opening Preparation
Start by removing the garage door, hardware, and tracks before touching the frame. Disconnect the opener, release the tension springs (use a licensed technician for torsion springs — they carry dangerous stored energy), and remove the door panels section by section.
Once the opening is clear, install temporary bracing across the header to stabilize the wall during framing. Use H3-grade lumber — the standard for structural framing in exterior and ground-contact applications — for your bottom plate, king studs, and cripple studs. Space studs at 16 inches on center. For concrete slab floors, fasten the bottom plate using Ramset powder-actuated fasteners or Simpson Strong-Tie anchor bolts every 6 inches.
Sheathing, Weatherproofing, and Exterior Finish
Apply 7/16-inch OSB or 15/32-inch plywood sheathing over the new stud frame, then layer a weather-resistant barrier (WRB) such as Huber ZIP System sheathing tape or Tyvek HomeWrap before any exterior finish goes on.
Matching existing siding is the hardest cosmetic challenge. For stucco, hire a stucco contractor to blend texture and color — DIY patches rarely match. For lap siding, source the same profile width and prime all edges before installation. Always install metal Z-flashing at the top of the new infill panel where it meets the existing wall.
Interior Finishing and Insulation
For a conditioned living space or ADU garage conversion, use R-15 mineral wool or R-13 fiberglass batts between studs, then add R-5 rigid foam over the stud faces to eliminate thermal bridging. Spray foam works well for irregular gaps around the perimeter.
Finish with 1/2-inch drywall, taped and mudded to match existing interior walls. Match existing baseboard profiles and paint sheens exactly — use a paint store spectrophotometer to color-match if needed.
Design and Aesthetic Options
Visual Integration Choices
The infill design you choose determines how the finished conversion looks from the street — and how much value it adds.
Full infill wall is the simplest option. It closes the opening completely with stud framing, sheathing, and matched exterior finish. This works well for storage conversions or when the garage sits at the side or rear of the home where curb appeal is less critical.
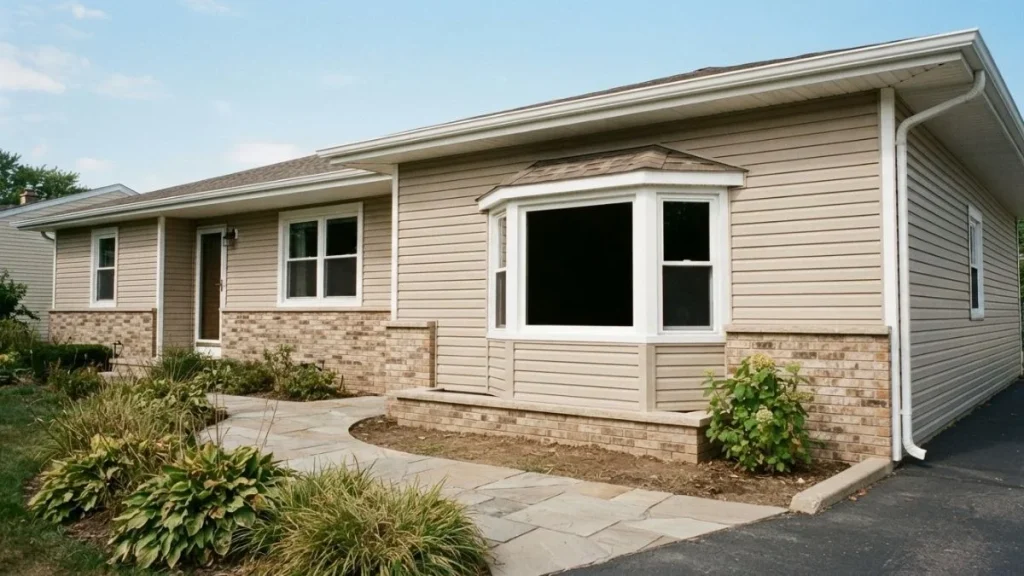
Window integration transforms the facade. A garage door to bay window replacement is one of the most popular architectural conversions — a 8-foot opening comfortably fits a centered bay or three casement windows flanked by solid panels. Andersen and Pella both offer window packages sized for standard garage openings. For ADU garage conversions, local habitability codes typically require a minimum window area equal to 8% of the floor space, so window placement is functional, not just aesthetic.
ADU conversion is the highest-value option in most markets. Converting a two-car garage into a rentable unit requires full closure, egress-compliant windows or doors, and often a separate entrance — all of which shape your infill design from day one.
Partial closure or landscape screening suits homeowners who want to retain some open-air access while reducing the visual mass of a large opening.
Matching Existing Home Character
A garage door infill that looks like an afterthought drops curb appeal and resale value.
For traditional homes, match brick coursing exactly, preserve existing trim profiles, and consider adding corbels or decorative beam ends to tie the new wall into the roofline. For modern homes, clean flat panels with a contrasting material — fiber cement or board-and-batten — can make the conversion look intentional. Always pull a sample of existing exterior paint and have it matched at a Benjamin Moore or Sherwin-Williams store before applying any finish coat.
You May Like Also: How to Enlarge Garage Door Opening for Bigger Vehicles
Cost Breakdown and Decision Framework
Budget Estimation by Scope
Closing off a garage door opening costs between $1,500 and $15,000 depending on scope, finish level, and whether you hire out the work.
| Scope | DIY Material Cost | Contractor Total |
|---|---|---|
| Full infill wall (basic) | $800–$1,500 | $3,000–$6,000 |
| Infill with windows | $1,200–$2,500 | $4,500–$8,000 |
| Bay window conversion | $2,000–$4,000 | $6,000–$12,000 |
| ADU-ready full conversion | $3,500–$6,000 | $10,000–$15,000+ |
Material costs for a standard single-car opening include approximately $200–$400 in framing lumber, $150–$250 in OSB sheathing, $100–$200 in insulation, and $300–$600 in exterior finish materials. Permits typically run $150–$500 depending on jurisdiction. A structural engineering assessment adds $300–$600 if required.
Labor is where DIY saves most. A qualified contractor charges $50–$120 per hour for framing work. On a two-car garage infill, expect 16–24 labor hours for a professional crew — meaning $800–$2,880 in labor alone before materials or finishing trades.
ROI and Investment Considerations
A garage remodel that adds conditioned living space returns strong value in high-density markets. According to a Remodeling Magazine Cost vs. Value report, garage conversions recover 60–80% of project cost at resale in most U.S. markets, with higher returns in coastal cities where square footage commands a premium.
ADU conversions offer the strongest financial case. A converted two-car garage in Los Angeles or Seattle can generate $1,500–$2,500 per month in rental income. At $12,000 in total project cost, that breaks even in 5–8 months of occupancy. Check local zoning first — many municipalities now permit ADUs by right under state-level housing reform laws, but setback and utility connection rules still vary by parcel.
Starting Your Garage Door Closure Project
The difference between a clean, code-compliant conversion and a costly mistake comes down to one decision made before any framing starts: confirming whether your wall is load-bearing and pulling the right permit for your jurisdiction. Contact your local building department this week to request the permit application and ask specifically whether your project triggers an ADU inspection or structural review — that single conversation will tell you exactly what professionals you need and what your realistic timeline looks like.