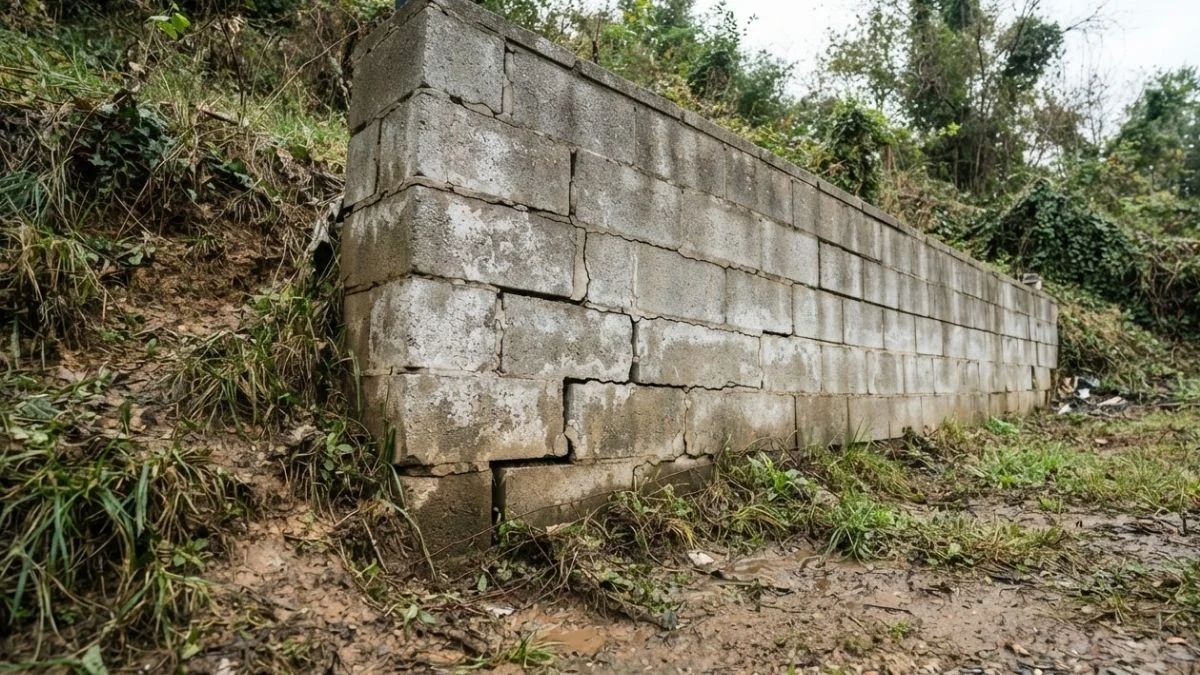
A cinder block wall leaning more than 1 inch out of plumb is considered structurally compromised under standard masonry engineering guidelines — and the window to repair leaning cinder block wall damage before full replacement becomes necessary is smaller than most homeowners expect.
The real problem is not the lean itself but the uncertainty: without knowing whether you are looking at a $500 mortar repair or a $15,000 full rebuild, it is nearly impossible to act quickly or budget confidently.
This guide gives you a clear, contractor-tested framework to measure severity, identify root causes, weigh repair against replacement costs, and walk into any professional estimate already knowing what questions to ask.
What Causes Cinder Block Walls to Lean
No cinder block wall leans without a reason. Understanding the root cause is the first step in any structural integrity assessment — because the wrong repair on the wrong problem will fail again within a few seasons.
Drainage Failures and Hydrostatic Pressure
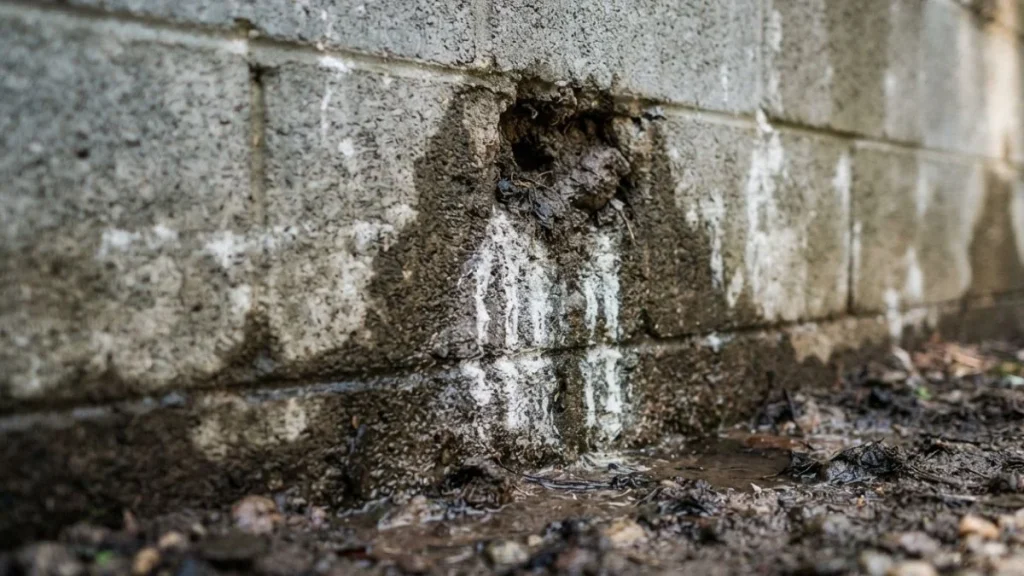
Water is the most common cause of cinder block retaining wall damage. When drainage behind a retaining wall is inadequate or missing entirely, water saturates the backfill soil and builds hydrostatic pressure — the lateral force water exerts against a vertical surface. A cubic foot of saturated clay soil can weigh 120 pounds or more. Multiply that across a 20-foot wall and the outward force becomes enormous. Weep holes (small openings at the wall’s base that allow water to escape) are required by most building codes precisely because this failure mode is so predictable.
Soil Settlement and Ground Movement
Foundation settlement occurs when the soil beneath a wall footing compresses unevenly over time. Clay and expansive soils are especially problematic — they swell when wet and shrink when dry, shifting seasonally and creating cyclical stress on the footing. Walls built with footings above the frost line are particularly vulnerable, since freeze-thaw cycles heave the footing repeatedly until the base loses its bearing capacity entirely.
Poor Original Construction
Many leaning walls trace back to the original build. Insufficient footing depth, inadequate concrete thickness, missing rebar reinforcement, and poorly compacted backfill are all common defects that accelerate concrete wall bowing solutions becoming necessary years later.
Freeze-Thaw Cycle Damage
Water infiltrating mortar joints expands by roughly 9% when it freezes. Repeated cycles widen cracks progressively, weakening the wall’s structural integrity season after season until the cumulative damage triggers visible lean.
Repair vs. Replacement: Assessment and Decision Framework
The lean measurement you take in the next 10 minutes can determine whether you spend $800 or $18,000. Here is how to assess your wall accurately before a contractor ever sets foot on your property.
Measuring Severity and Determining Viability
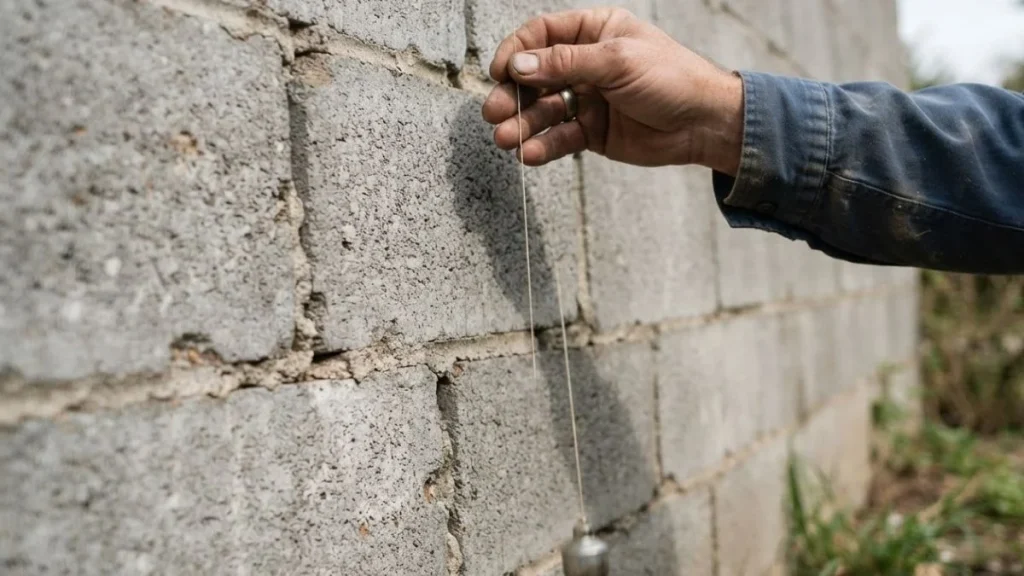
Use a 4-foot level or hang a plumb bob (a weighted string that shows true vertical) against the wall face. Measure the gap between the string and the wall surface at the base.
- Less than 1 inch of lean: Likely a candidate for targeted masonry reinforcement and drainage correction.
- 1 to 2 inches of lean: Borderline — wall stabilization methods such as wall reinforcement with helical anchors may restore structural integrity without full reconstruction.
- More than 2 inches of lean: Full replacement is almost always required. Leaning wall foundation stabilization at this severity cannot reliably reverse the footing displacement already in progress.
Also inspect crack patterns. Horizontal cracks signal lateral pressure failure. Stair-step cracks along mortar joints indicate foundation settlement. Vertical cracks suggest localized impact or thermal stress.
Cost Comparison by Repair Method
| Repair Type | Typical Cost Range |
|---|---|
| Mortar repointing + drainage correction | $400 – $1,200 |
| Helical anchor stabilization | $1,500 – $4,000 |
| Partial wall rebuild (contained section) | $3,000 – $7,000 |
| Full retaining wall reconstruction footing | $8,000 – $20,000+ |
Regional labor rates affect these figures significantly — Northeast and West Coast markets typically run 25-40% higher than Midwest averages.
When Professional Assessment Is Required
Load-bearing walls (walls supporting a structure above) require a licensed structural engineer assessment regardless of lean severity — this is a code requirement under the International Building Code (IBC), not optional. Retaining walls over 4 feet tall also trigger permit and inspection requirements in most jurisdictions. Skipping this step creates liability exposure if the wall fails and causes property damage or injury.
Repair and Stabilization Process
The repair method your wall needs depends entirely on the root cause — not just the visible lean. Applying the wrong fix wastes money and leaves the underlying structural failure in place.
Excavation, Footing, and Rebuilding
Full retaining wall reconstruction footing begins with excavating down to the frost line — typically 36 to 48 inches in northern climates, shallower in southern states. This exposes the existing footing for inspection. Common failure points include cracked concrete, rebar corrosion, and inadequate footing width (standard practice requires a footing at least twice the wall thickness).
The new footing is poured over a 4-to-6-inch compacted gravel base, which provides drainage and prevents hydrostatic pressure from undermining the concrete. Once cured, the wall is rebuilt with vertical rebar set into the footing cores and horizontal wire mesh every two to three courses for masonry reinforcement.
Stabilization Methods Without Full Replacement
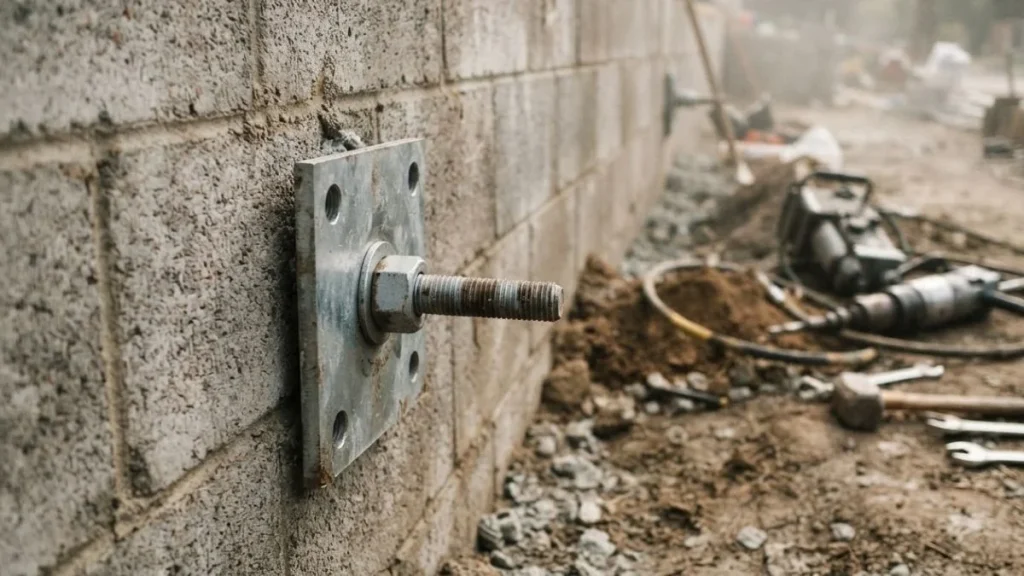
Wall reinforcement with helical anchors is the most effective concrete wall bowing solution short of full replacement. Steel anchors are drilled horizontally through the wall and into stable soil behind it, then tensioned with a plate-and-nut assembly against the wall face. Systems from manufacturers like Fortress Stabilization and Earth Contact Products can arrest movement in walls with 1 to 2 inches of lean.
Polyurethane foam injection works for minor foundation settlement beneath footings — it expands to fill voids and adds compressive support. It does not correct lean but can prevent further sinking.
Drainage System Installation
Proper drainage behind a retaining wall eliminates the hydrostatic pressure that causes most failures in the first place. Installation involves:
- Placing a perforated 4-inch drain pipe at the base of the wall, sloped at a minimum 1% grade toward an outlet
- Backfilling with clean crushed stone (typically 3/4-inch gravel) for the first 12 inches behind the wall
- Installing a geotextile fabric barrier between the gravel and native soil to prevent fine particles from clogging the drain over time
- Grading surface soil away from the wall base to divert runoff before it infiltrates
Read Also: Cinder Block Garage Repair
Frequently Asked Questions
Can a leaning cinder block wall be straightened back to vertical?
Walls leaning less than 2 inches can often be stabilized with helical anchors or plate-and-bolt systems, but true straightening — returning the wall to plumb — typically requires full excavation and reconstruction. Stabilization methods arrest further movement; they rarely reverse existing displacement.
Will homeowners insurance cover repairs to a leaning cinder block wall?
Most standard homeowners insurance policies exclude retaining wall damage caused by soil movement, hydrostatic pressure, or gradual deterioration, classifying these as maintenance failures rather than sudden covered events. Coverage may apply if the lean results from a named peril like a vehicle impact or sudden storm event — review your policy’s earth movement exclusion clause directly.
Do I need a building permit to repair a leaning retaining wall?
Permit requirements vary by jurisdiction, but most local building codes require a permit for any retaining wall over 3 to 4 feet in height or for any structural repair involving footing work. The International Building Code (IBC) sets this threshold, though individual municipalities may apply stricter standards. Contact your local building department before starting any repair work.
Next Steps: From Assessment to Action
The single factor that separates a $1,200 repair from a $15,000 reconstruction is how early you measure and act — walls that lean beyond 2 inches almost never qualify for stabilization alone. Today, take a 4-foot level or plumb bob to your wall, record the exact measurement in inches, photograph the crack patterns, and use those findings to request a structural engineer assessment or contractor estimate with specific, documented evidence already in hand.