Cold air is denser than warm air, so it sinks — and no matter how hard your central AC works, physics keeps pulling that basement chill downward while your upstairs bakes.
This is the core frustration for millions of homeowners: the basement sits at 65°F while the second floor climbs past 80°F, and the thermostat never seems to fix it.
This guide covers 5 DIY methods — ranging from free airflow adjustments to low-cost equipment — that move cold basement air upstairs and give your whole home more even, comfortable cooling.
Why Basements Stay Cold While Upstairs Gets Hot
Hot upstairs, cold basement is not a thermostat problem — it is a physics and ductwork problem. Understanding both tells you exactly which DIY fix will work for your home.
Air Stratification: The Real Culprit
Air stratification happens when warm and cool air separate into distinct layers inside a home. Warm air, being less dense, rises to the upper floors. Cool, denser air sinks and pools in the basement. This temperature differential can easily reach 15-20°F between floors, even with central AC running at full capacity. The stack effect — where warm air escapes through upper openings and pulls air upward from lower levels — reinforces this separation constantly.
Weak Return Air Pathways
Most forced air systems pull return air from lower-floor intakes near the HVAC unit. When upper floors lack adequate cold air return ducts, the system cannot efficiently recirculate hot upstairs air back to the air handler for cooling. The result is a pressure imbalance: conditioned air gets pushed into rooms but has nowhere to exit, so upper floors stay hot regardless of how long the system runs.
Ductwork Designed for Heating, Not Cooling
Most residential ductwork was originally designed around heating priorities. Heat rises naturally, so supply vents placed low on walls work well in winter. For summer cooling, that same layout fights against air distribution — cold air dumps near the floor and never reaches the upper living spaces where heat accumulates most.
Simple Fan Solutions: Low Cost, Immediate Results
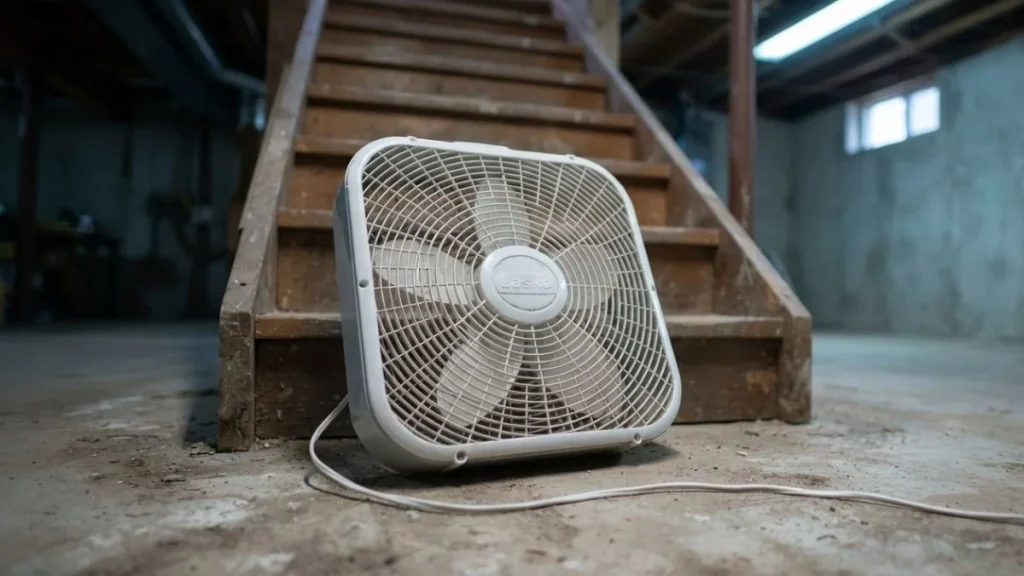
A basic box fan is the fastest and cheapest way to start moving cold basement air upstairs — no tools, no permits, no contractor required.
Position a Box Fan at the Stairwell Base
Place a box fan at the bottom of the basement staircase, facing upward. This forces cold basement air into the stairwell and creates a column of cooler air that rises naturally toward upper floors. For best results, close interior doors on the main floor to concentrate airflow toward the staircase rather than letting it disperse sideways. A 20-inch box fan from brands like Lasko or Holmes moves roughly 2,500 cubic feet of air per minute — enough to noticeably shift the temperature differential in a small to mid-size home within 30-45 minutes.
Add a Second Fan on the Upper Landing
Pairing a second fan at the top of the stairs — pointed away from the stairwell and into the upper hallway — pulls cool air upward while pushing it deeper into hot rooms. This two-fan approach creates a forced air circulation loop that mimics, in a basic way, what a zoned HVAC system does mechanically. Point the upper fan toward whichever room runs hottest.
What to Expect From This Method
Fan solutions work best in homes under 1,500 square feet or as spot cooling for a single problem room. Expect a 5-8°F reduction in upper-floor temperature under normal conditions. Total cost runs $20-$80 for one or two quality box fans, making this the lowest-barrier hot upstairs cold basement solution available.
Whole House Fan Installation

A whole house fan is the most effective mechanical upgrade for moving cold basement air through an entire home without modifying your HVAC ductwork. It pulls air from lower levels and exhausts it through the attic, creating continuous forced air circulation from basement to roof.
How the System Works
A whole house fan mounts in the ceiling between the top floor and attic. When running, it creates negative pressure on the upper floor, pulling cooler air upward from the basement and main level to replace it. This active air distribution directly counters air stratification, replacing hot stagnant upper-floor air with cooler air drawn from below. Brands like QuietCool and Air Vent make systems sized for homes ranging from 1,000 to 4,000 square feet.
Attic Venting Requirements
Whole house fan installation requires adequate attic ventilation — typically 1 square foot of net free vent area for every 750 CFM of fan capacity. Without sufficient roof venting, the exhausted air has nowhere to go and the system loses effectiveness. Most installations also require an attic with clear airflow pathways and no major obstructions between the fan and vents.
Cost, Performance, and Climate Limits
Professional installation runs $700-$1,500 depending on home size and existing attic access. In dry climates like the Southwest, whole house fans often outperform AC-only approaches on mild days. Here’s the problem: in humid climates like the Southeast or Mid-Atlantic, drawing outdoor air inside can introduce moisture, causing condensation on cool basement surfaces and reducing overall HVAC system efficiency.
HVAC Ductwork and Return Air Optimization
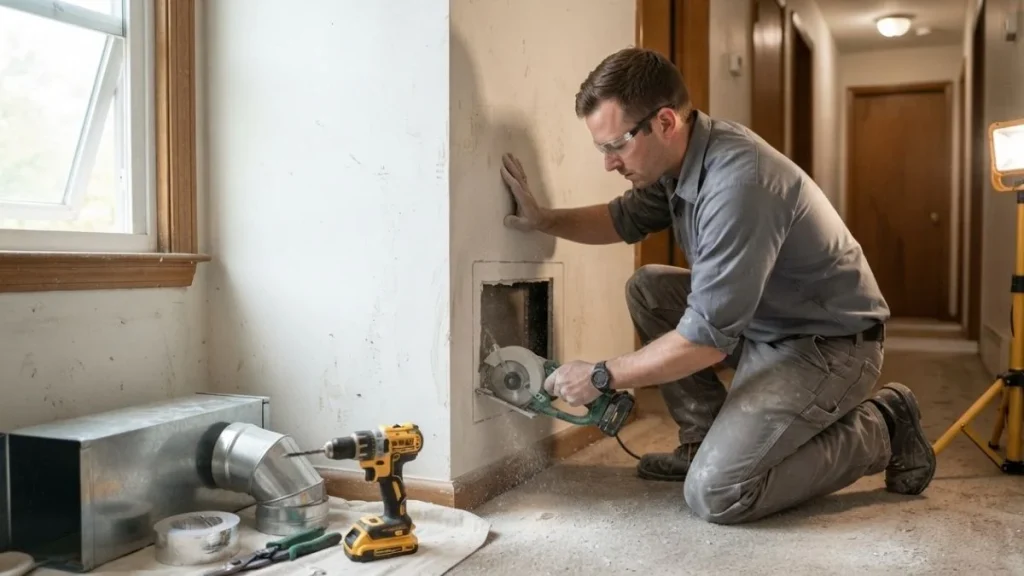
Fixing the ductwork itself is the most permanent solution to uneven cooling — and the one most homeowners overlook because it requires getting into walls or ceilings.
Adding Return Air Ducts to Upper Floors
Most homes with hot upstairs cold basement problems have supply vents on the second floor but no cold air return ducts to pull that hot air back to the air handler. Adding a high-wall return air intake on the upper floor gives the HVAC system a direct path to collect hot air where it accumulates most. Sheet metal contractors or HVAC technicians typically run new return ductwork through interior walls or floor cavities back to the main trunk line near the furnace. This single ductwork modification often produces the largest measurable improvement in air distribution of any fix on this list.
Balancing Supply and Return Airflow
An HVAC system needs roughly equal volumes of supply and return air to operate efficiently. When supply-heavy ductwork pushes conditioned air into upper rooms without a matching return pathway, pressure builds, airflow slows, and stratification worsens. A simple diagnostic: hold a piece of tissue near an upper-floor supply vent. Weak airflow from the vent often signals a return air imbalance, not a failing system.
When to Call a Licensed Contractor
Ductwork optimization crosses into licensed contractor territory when the job requires cutting into load-bearing walls, resizing the main trunk line, or recalculating system static pressure. According to ASHRAE guidelines, duct systems should be designed to deliver air within 10% of calculated room loads — a standard that requires proper Manual D calculations, not guesswork.
Thermostat Settings and Smart Temperature Control
Your thermostat has settings that most homeowners never touch — and two of them directly combat air stratification without any physical modifications to your home.
Switch Your Fan Mode to “ON”
Most thermostats have two fan settings: “AUTO” and “ON.” In AUTO mode, the blower runs only during active heating or cooling cycles. Switching to ON runs the blower continuously, circulating air through the duct system even when no heating or cooling is happening. This constant forced air circulation prevents cold air from pooling in the basement and warm air from stagnating upstairs. The tradeoff is a modest increase in electricity use — roughly $5-$15 per month depending on your blower motor size — but the temperature differential between floors typically drops 3-6°F within a few hours.
Use Programmable Scheduling Strategically
A programmable thermostat like the Honeywell Home T6 Pro or Ecobee SmartThermostat lets you pre-cool the upper floor during off-peak hours when outdoor temperatures are lower, typically early morning. Setting the system to run a cooling cycle at 6 a.m. builds a buffer of cooled air upstairs before midday heat peaks.
Thermostat Zoning as a Permanent Fix
Thermostat zoning uses motorized dampers inside the ductwork paired with multiple thermostats to control air distribution room by room. Systems from Honeywell’s TrueZONE or Carrier’s Infinity Zoning can independently cool the second floor while reducing airflow to the already-cool basement. Installation runs $2,000-$3,500 but eliminates the hot upstairs cold basement problem structurally rather than symptomatically.
Choose Your Solution: Cost vs. Effort Matrix
No single fix works for every home — the right choice depends on your budget, climate, and how severe the temperature differential is between floors.
Side-by-Side Comparison
| Method | Upfront Cost | DIY Difficulty | Temp Improvement | Best For |
|---|---|---|---|---|
| Box fans at stairwell | $20–$80 | Very Easy | 5–8°F | Small homes, renters |
| Whole house fan | $700–$1,500 | Moderate | 8–15°F | Dry climates, mild summers |
| Return air duct addition | $500–$2,000 | Hard (pro recommended) | 10–20°F | Homes with no upper-floor returns |
| Thermostat fan mode (ON) | $0 | Very Easy | 3–6°F | Any home, immediate fix |
| Smart zoning system | $2,000–$3,500 | Hard (pro required) | 15–25°F | Larger homes, permanent solution |
Climate and Seasonal Factors
Whole house fan installation delivers strong results in dry climates like Arizona or Colorado but creates humidity and condensation problems in high-humidity regions like Florida or the Gulf Coast. Ductwork optimization and thermostat zoning perform consistently across all climate zones because they work entirely within the sealed HVAC system rather than drawing in outdoor air.
Mistakes That Make Uneven Cooling Worse
Several common habits actively worsen air distribution:
- Closing basement doors traps cold air below and starves upper floors of any basement cooling benefit
- Blocking return air intakes with furniture or rugs reduces system airflow by up to 25%
- Running ceiling fans in reverse (clockwise) in summer pushes warm air down instead of creating a cooling effect
- Shutting supply vents in unused rooms increases static pressure and reduces overall HVAC system efficiency
Frequently Asked Questions
Can a Box Fan Really Move Cold Air Two Stories Up Effectively?
A box fan works well for one-story transfers and small homes under 1,500 square feet, producing a 5-8°F temperature drop on the upper floor. For two-story homes, a two-fan setup — one pushing at the basement stairs and one pulling at the upper landing — is significantly more effective than a single fan alone.
How Much Does a Whole House Fan Installation Cost?
Whole house fan installation typically costs $700-$1,500 for professional installation, depending on home size and existing attic ventilation. Homes requiring additional attic venting to meet the 1-square-foot-per-750-CFM requirement will land at the higher end of that range.
Should I Close My Basement Door to Keep Cold Air Upstairs?
No — closing the basement door traps cold air below and cuts off the only natural pathway for basement cooling to reach upper floors. Keep the basement door open and use a fan at the stairwell base to actively push that cold air upward instead of relying on passive airflow alone.
You May Like Also: Cold Air Return in Unfinished Basement
Get the Right Fix for Your Home
Uneven cooling is almost always a airflow problem, not a failing AC — and fixing the airflow costs far less than replacing equipment. Start today by switching your thermostat fan mode from AUTO to ON and placing a box fan at the base of your basement stairs; both changes cost nothing and will show measurable results within hours. If the temperature differential between floors persists beyond 8°F after a full day, that signals a structural ductwork or return air issue worth a professional assessment.