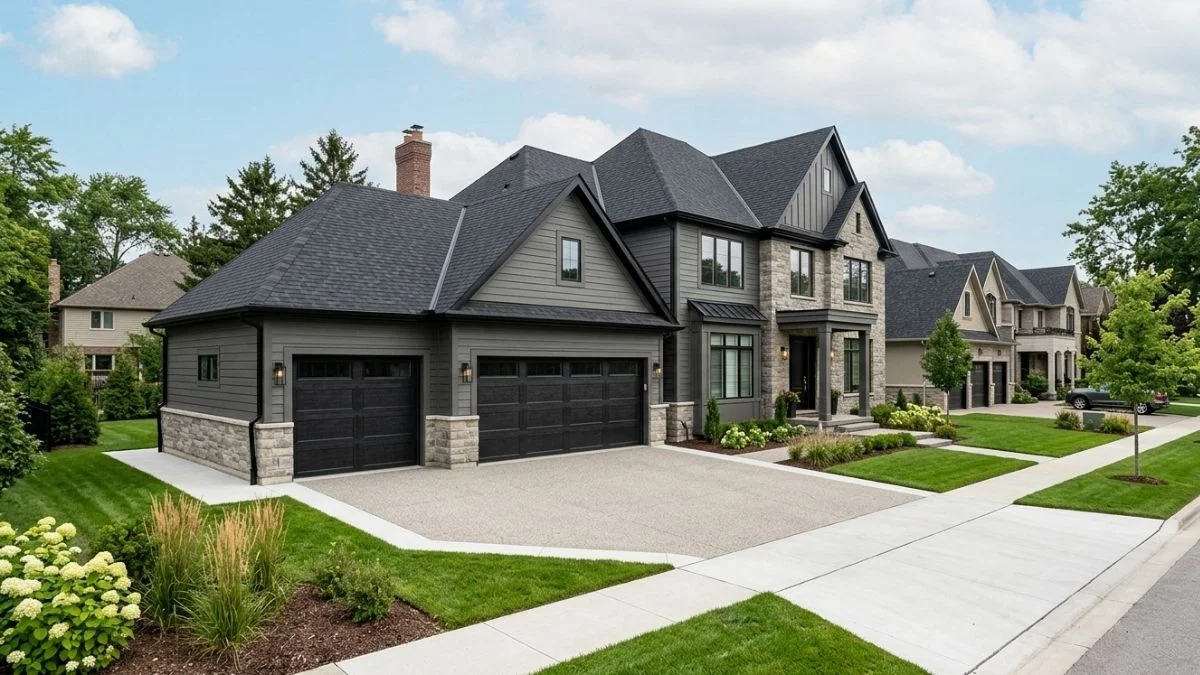
If you’ve ever played musical chairs with your own driveway — shuffling cars around just to get one out — you already know the frustration. A two-car garage sounds like plenty until it isn’t. Maybe your family has grown, you’ve picked up a classic car project, or you just bought a truck that refuses to fit alongside everything else. Whatever the reason, adding a 3rd car garage to your existing home is one of the most practical upgrades a homeowner can make.
This guide walks you through everything — from the first planning conversation to the final inspection — so you know exactly what to expect before a single shovel hits the ground.
Why Homeowners Are Adding a 3rd Car Garage to Their Existing Home

The demand for third garage bays has grown steadily over the past decade, and it’s not hard to see why. American households now average more than two vehicles per home, and that number keeps climbing when you factor in motorcycles, ATVs, boats, and recreational trailers. A two-car garage simply doesn’t stretch far enough anymore.
But parking isn’t the only reason people expand. A third bay creates space for a workshop, a home gym, a hobby room, or dedicated storage for seasonal equipment. Many homeowners who add a third garage bay end up using it as much for living and working as they do for vehicles.
From a financial standpoint, the investment holds up well. A garage addition consistently ranks among the top home improvement projects for return on investment. In suburban and rural markets especially, buyers actively seek homes with three-car garages — and appraisers take notice. Depending on your market, a properly built third garage bay can add $20,000 to $50,000 or more to your home’s appraised value.
First Things First — Planning Your 3rd Car Garage Addition
Good planning at the beginning saves a significant amount of money, time, and stress later. Before you start sketching floor plans or calling contractors, there are a few foundational questions every homeowner needs to answer.
Assessing Your Lot and Property Layout
The first thing to figure out is whether your property can physically accommodate a third bay. Local zoning codes dictate how close a structure can be to your property lines — these are called setbacks. Front, side, and rear setbacks vary by municipality, and violating them means tearing down what you built.
Beyond setbacks, many areas also limit the percentage of your lot that can be covered by structures. This is called lot coverage, and if your home and existing garage already take up a large portion of your property, you may be more limited than you think.
If you live in a neighborhood with a homeowner’s association, add HOA approval to your checklist before anything else. Many HOAs regulate garage size, exterior materials, and even the color of garage doors. Getting HOA approval after the fact is far more painful than getting it upfront.
Attached vs. Detached — Which Is Right for You?
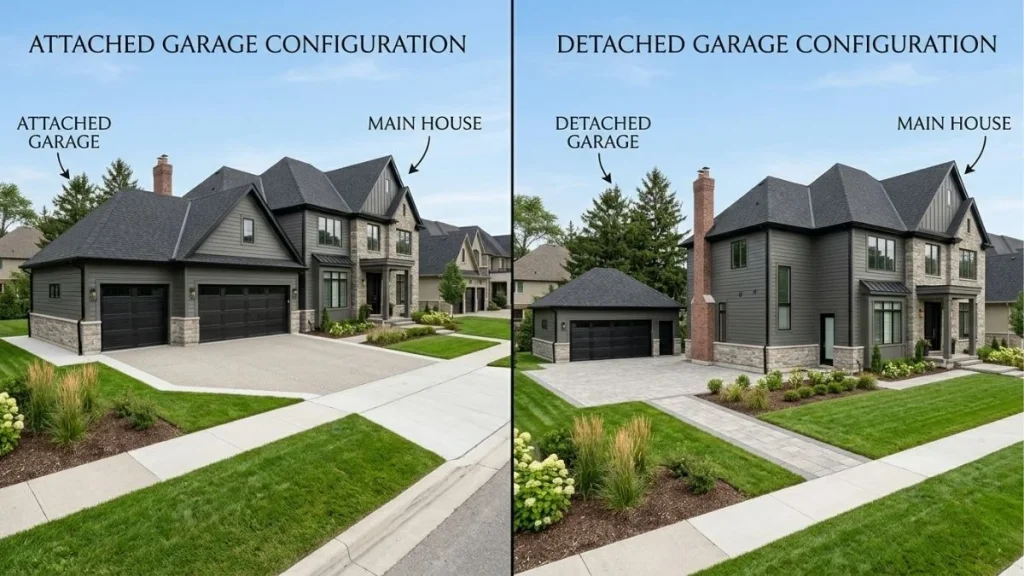
One of the first major decisions you’ll make is whether to attach the new garage to your existing home or build it as a separate detached structure.
An attached garage addition is generally more convenient. It connects directly to your home, which makes it easier to access in bad weather and typically costs less to build because you’re sharing an existing wall. The downside is that it requires more careful architectural planning to match your home’s roofline and exterior — a garage that looks like it was slapped on as an afterthought hurts curb appeal significantly.
A detached garage gives you more flexibility with placement, especially if your lot layout makes an attached addition difficult. It also tends to be quieter and can be designed with a completely different purpose in mind — such as a workshop or studio — without affecting the main house. The trade-off is cost: detached structures require their own foundation, full exterior envelope, and separate utility connections.
Expanding an Existing Garage vs. Building New
If your current two-car garage has enough wall space, expanding it outward to add a third bay is often the most cost-effective route. You’re working with an existing foundation footprint, and the structural work is less intensive. However, this approach isn’t always possible — it depends entirely on what’s adjacent to your existing garage and whether local setbacks allow it.
Building a new standalone structure gives you more design freedom but comes with a higher price tag. For many homeowners, the decision comes down to lot constraints and budget.
How Much Does It Cost to Add a 3rd Car Garage?

Cost is the question on every homeowner’s mind, and the honest answer is: it depends. That said, national data gives us a useful baseline to work from.
Average Cost Breakdown
| Project Type | Estimated Cost Range |
| Expanding existing garage (basic, unfinished) | $15,000 – $25,000 |
| Attached 3rd bay addition (mid-range, finished) | $30,000 – $55,000 |
| Detached 3-car garage (new build, finished) | $45,000 – $90,000+ |
| Custom high-end build with full interior | $90,000 – $150,000+ |
These ranges reflect national averages. Your actual cost will shift based on your region, local labor rates, and material choices.
What Drives the Cost Up
Several factors push garage addition costs higher than the baseline:
- Foundation type — A full concrete slab is standard, but if your lot has slope or drainage issues, site preparation alone can add thousands.
- Ceiling height — Standard 9-foot ceilings are included in most quotes. If you want 12-foot ceilings for an RV or a lift, expect to pay more.
- Garage door selection — A basic steel door starts around $700 installed. A custom carriage-style insulated door with smart opener can run $3,000 or more per opening.
- Finishing level — An unfinished garage (bare studs, concrete floor) costs significantly less than a finished one with drywall, epoxy flooring, and built-in storage.
- Electrical and HVAC — Adding a dedicated circuit panel, EV charger, or mini-split heating system adds $3,000 to $8,000 depending on complexity.
Hidden Costs Homeowners Often Overlook
The bid from your contractor covers construction — but several costs fall outside that number:
- Permit and inspection fees ($500 – $2,500 depending on your municipality)
- Architectural or engineering drawings ($800 – $3,000)
- Site grading and drainage work
- Driveway widening to accommodate a third bay (often $3,000 – $8,000)
- Landscaping restoration after construction
Plan for these line items from the beginning so you don’t get caught off guard during the project.
Recommended: Adding Third Bay to Existing Two Car Garage Cost
Permits and Zoning — What You Need to Know Before You Build
No matter where you live in the United States, adding a garage to your property requires permits. This is not an optional step, and it’s not one you want to skip.
Building without a permit creates serious problems. When you eventually sell your home, unpermitted structures come up during inspection and title searches. You may be required to tear down the addition, pay significant fines, or bring everything up to code before the sale can close. Beyond the financial risk, unpermitted construction also voids most homeowner’s insurance coverage for that structure.
The permit process typically involves submitting architectural drawings, a site plan showing property setbacks, and a construction timeline. Your local building department reviews everything and either approves the project, requests modifications, or denies it based on zoning compliance.
Inspections happen at multiple stages of construction — typically after the foundation is poured, after framing is complete, after rough electrical work, and at final completion. Each inspection is a checkpoint to ensure the work meets local building codes. A licensed contractor will manage this process for you, but it’s worth understanding what’s happening and why.
Designing Your 3rd Car Garage Addition
Once planning and permitting are sorted, the fun part begins. Design decisions made at this stage determine how functional and visually appealing your finished garage will be.
Standard 3-Car Garage Dimensions
A true three-car garage needs enough width to comfortably fit three vehicles side by side with room to open doors. The minimum recommended interior dimensions are:
- Width: 31 feet minimum (36 feet is more comfortable)
- Depth: 22 feet minimum (24 feet preferred for trucks and SUVs)
- Ceiling height: 9 feet minimum, 10–12 feet for taller vehicles or lifts
If a full-width three-bay layout isn’t feasible on your lot, a tandem layout (two cars deep in one bay) is an alternative — though it sacrifices some day-to-day convenience.
Matching Your Home’s Exterior
A garage addition that looks bolted on as an afterthought is a common and costly mistake. The exterior of your new garage should match your existing home in:
- Roofline pitch — The slope of the garage roof should mirror the slope of your home’s roof.
- Siding material and color — Whether your home has vinyl, fiber cement, or brick, the garage should match as closely as possible.
- Trim details — Window casings, corner boards, and fascia should be consistent with the existing architecture.
- Garage door style — Panel style, color, and hardware should complement the overall exterior, not clash with it.
Getting these details right significantly affects curb appeal and, ultimately, resale value.
Hiring the Right Contractor
The contractor you choose will make or break this project. A good one keeps things on schedule, manages permits, and communicates proactively. A bad one costs you more than you saved on their low bid.
When vetting contractors, ask these specific questions:
- Are you licensed and insured in this state?
- Have you built garage additions in this municipality before?
- Will you handle the permit applications and inspection scheduling?
- Can you provide references from similar projects in the last 12 months?
- Do you offer a written warranty on workmanship?
Always get a minimum of three bids before making a decision. Compare them carefully — not just the bottom-line number, but what’s included. One contractor’s bid may include drywall and electrical; another’s may not. Make sure you’re comparing apples to apples before choosing.
The lowest bid is rarely the best value. Contractors who underbid often cut corners on materials, use unlicensed subcontractors, or come back mid-project asking for more money. Choose the contractor with the clearest scope, the best references, and a realistic price.
The Construction Process — What to Expect From Start to Finish
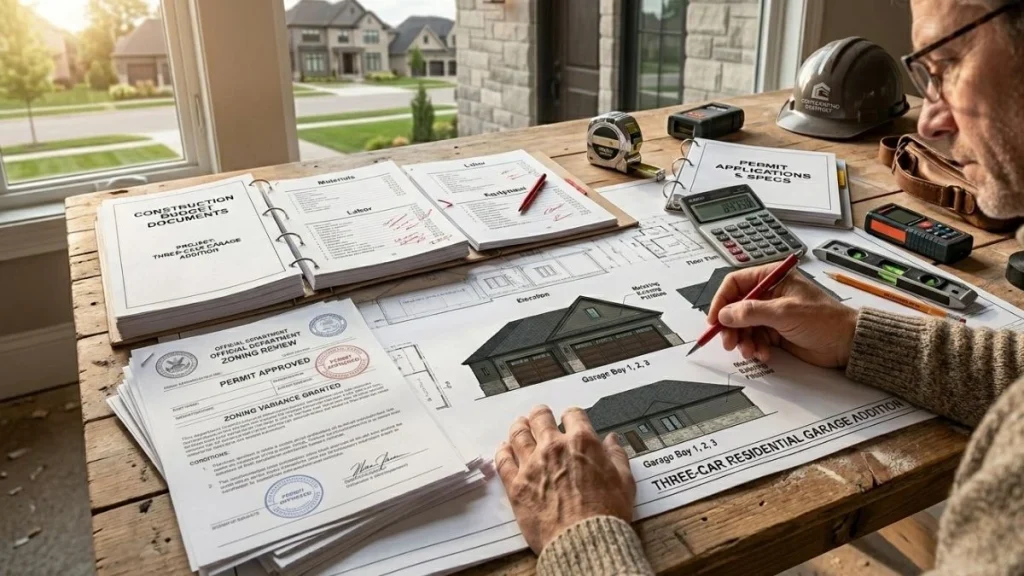
Understanding the construction phases helps you stay informed and know whether the project is on track.
Phase 1 — Design, Permits, and Approvals (Weeks 1–4): Architectural plans are finalized, permit applications are submitted, and you wait for approval. Permit processing times vary widely — from two weeks in some areas to two months in others. This is often the most frustrating part of the project because nothing visible is happening.
Phase 2 — Site Preparation and Foundation (Weeks 3–6): Once permits are approved, the crew prepares the site — clearing vegetation, grading the land, and marking utility lines. The concrete slab or foundation is formed and poured. Concrete needs time to cure before framing begins, typically 7–10 days.
Phase 3 — Framing and Structural Work (Weeks 5–8): Walls go up, the roof structure is assembled, and the building begins to take shape. This phase moves quickly and is often the most satisfying to watch. Sheathing and weatherproofing follow to protect the structure from the elements.
Phase 4 — Mechanical, Electrical, and Insulation (Weeks 7–10): Licensed electricians run circuits, outlets, and lighting. If you’re adding heat, HVAC rough-in happens here. Insulation is installed in walls and the ceiling before drywall covers it.
Phase 5 — Finishing and Final Inspections (Weeks 9–13): Drywall, paint, flooring, and trim work are completed. Garage doors and openers are installed. Final inspections are scheduled, and once approved, your certificate of occupancy is issued. The project is complete.
Common Mistakes to Avoid
- Underestimating total cost — Always add 15–20% to your initial budget for unexpected issues.
- Skipping permits — Never worth the long-term risk to your home’s title and resale value.
- Ignoring HOA rules — HOA violations can result in fines and forced removal.
- Choosing the wrong contractor — The lowest bid often ends up being the most expensive in the long run.
- Building too small — Size the garage for your future needs, not just your current vehicles.
- Forgetting about drainage — Poor grading around the new structure leads to water intrusion and foundation damage.
- Not widening the driveway — A three-car garage with a driveway designed for two creates daily frustration.
Conclusion
Adding a 3rd car garage to your existing home is a smart, long-term investment — but only if you plan it right. Understand your lot, secure your permits, hire a contractor with a proven track record, and size the garage for your future needs, not just today’s. Do those things, and you’ll end up with a project that adds real value to your home and genuine convenience to your daily life. When you’re ready to move forward, start with a site assessment from a licensed local contractor and go from there.