

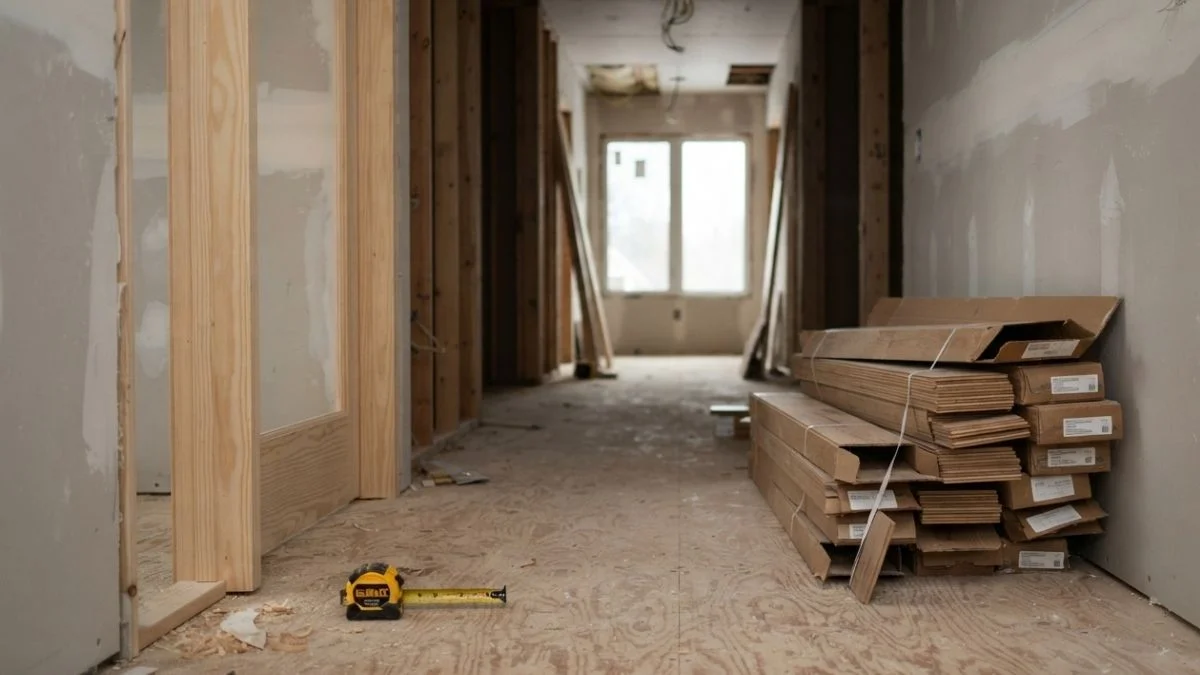
Ask ten contractors whether you should do you install doors before flooring, and you’ll get answers ranging from “always doors first” to “never — flooring goes in before anything.”
The wrong sequence leads to real consequences: door jambs cut too short, flooring that can’t slide under the casing, or a 3/8-inch clearance gap that looks wrong from day one.
This article gives you a concrete decision framework, with material-specific guidance, so you sequence the job correctly the first time.
The Case for Installing Doors First
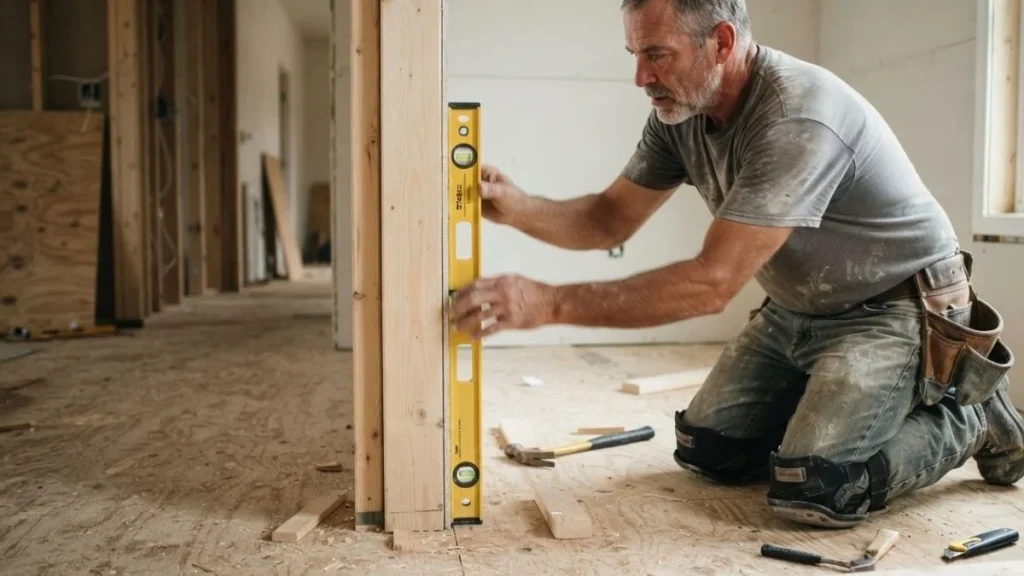
Most professional framers and finish carpenters install pre-hung doors before flooring goes in. The core reason is control — when the subfloor is bare, you have full flexibility to set jamb height precisely for whatever flooring thickness is coming.
Here’s the problem. If you set a door frame after flooring is already installed, you lose that flexibility entirely. Any miscalculation in rough opening dimensions or casing height becomes permanent without a major teardown.
Fewer callbacks happen when doors go in first. If the finished flooring thickness shifts — say, the homeowner upgrades from 3/8-inch engineered hardwood to 3/4-inch solid hardwood — the door can be adjusted before flooring locks everything in place.
How Jamb Height Works with an Unfinished Subfloor
A standard interior door rough opening is 82 inches tall. When a pre-hung door sits directly on the subfloor, the bottom of the jamb legs rest at subfloor level — the zero point. Every flooring material added later raises the finished floor plane toward that jamb.
This is where flooring material thickness matters precisely:
- 3/4-inch solid hardwood raises the floor 3/4 inch
- 3/8-inch engineered hardwood raises it 3/8 inch
- 12mm laminate raises it roughly 1/2 inch
- Tile with mortar bed can raise it 1 to 1.5 inches
The door jamb height adjustment accounts for this rise. Experienced carpenters trim the jamb legs so the door bottom clears the finished floor by 1/2 inch to 3/4 inch — enough for airflow and swing clearance, not enough to look like a gap.
If that calculation is skipped or wrong, the door either binds against the new floor or floats awkwardly above it. Getting it right from a bare subfloor is simply easier and more accurate.
The Case for Installing Flooring First
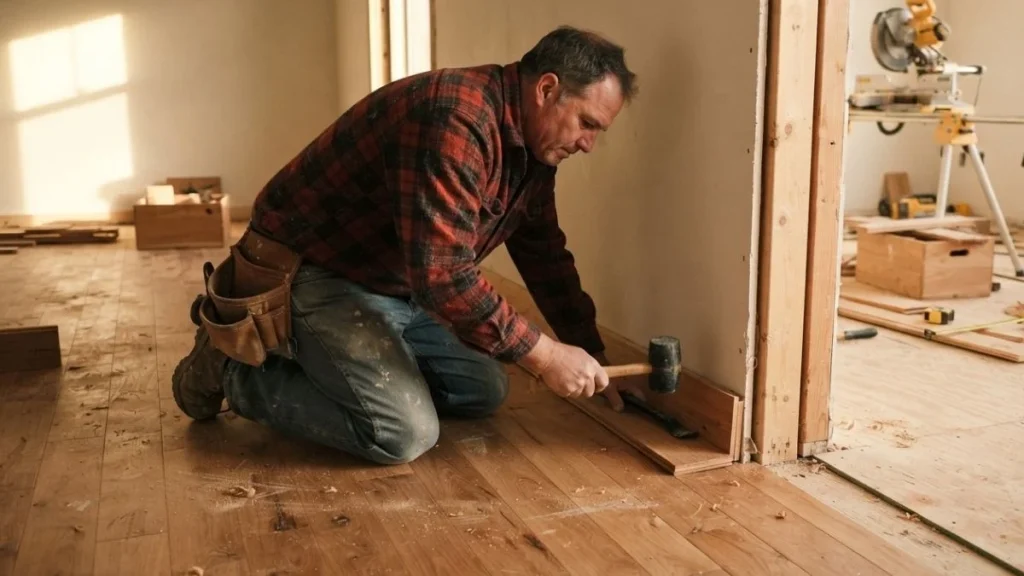
Hardwood flooring installers often push back hard on the doors-first approach. Their argument is straightforward: once the finished floor is down, every measurement is exact. There is no estimating, no accounting for flooring material thickness in advance, and no risk of a jamb leg cut too short.
In high-end residential builds and commercial interior work, flooring-first is increasingly the standard. Finish carpenters receive the actual finished floor height as a fixed number, cut door jamb legs to match, and hang the door once — cleanly, without revisiting the work.
The result is a tighter, more precise installation with fewer tolerance errors compounding across multiple doorways.
Measuring to the Finished Floor Threshold
The flooring-first sequence only works reliably when the floor has fully cured and settled before door work begins. Hardwood flooring, in particular, needs time to acclimate and stabilize — solid 3/4-inch hardwood can shift slightly as it adjusts to interior humidity.
Once stable, the process is direct:
- Measure the exact height from subfloor to finished floor surface at the doorway.
- Add the required clearance — typically 1/2 inch to 3/4 inch — above the finished floor for door swing.
- Cut the pre-hung door jamb legs to that precise combined height.
- Set and fasten the door frame into the rough opening.
- Install the transition strip or threshold after the door is hung and plumb.
This sequence eliminates the jamb height adjustment guesswork entirely. The casing and trim installation follows naturally, sitting flush against a floor surface that is already final. No shimming, no re-cutting, no callbacks because a door drags across new hardwood three weeks after the job is done.
Critical Factors That Determine Your Sequence
No single sequence is correct for every job. These 5 factors determine which approach fits your specific situation.
Flooring Material and Thickness
The finished flooring thickness changes the jamb height math on every single door. Use these as your baseline numbers:
| Flooring Type | Typical Thickness | Impact on Jamb Height |
|---|---|---|
| Solid hardwood | 3/4 inch | High — significant rise from subfloor |
| Engineered hardwood | 3/8 to 1/2 inch | Moderate |
| Laminate | 7–12mm (approx. 1/2 inch) | Moderate |
| Luxury vinyl plank | 4–6mm (approx. 1/4 inch) | Low |
| Tile with mortar bed | 1 to 1.5 inches | Highest — most likely to cause binding |
Thicker materials make the flooring-first approach more attractive because the finished floor height is harder to estimate accurately in advance.
Pre-Hung Doors vs. Site-Built Frames
Pre-hung doors arrive from the factory with jamb legs already set to a fixed height. That height must account for finished flooring thickness before the unit is ordered. Site-built frames, by contrast, allow full field adjustment — carpenters cut jamb legs on-site to whatever height the job requires.
For most DIY projects, pre-hung units are the standard choice. Order them with the correct floor height in mind, or plan to trim the jamb legs on-site.
New Construction vs. Renovation
In new construction, either sequence is viable because the subfloor is bare and accessible. In a renovation where flooring is already installed, the decision is made for you — flooring-first by necessity. Trying to install a pre-hung door in an existing finished room without accounting for the current floor height is the most common source of jamb height mismatches.
Threshold and Transition Strip Timing
Transition strips and thresholds always go in last, after both the door and flooring are complete. They are not structural — they cover the flooring edge at the doorway and affect door clearance planning only in that they add a small amount of height at the threshold. Factor that in when calculating door swing clearance.
Material-Specific Sequencing Guidelines
The right interior door installation order shifts depending on what goes on the floor. Each material has its own thickness, cure time, and tolerance requirements.
Hardwood Flooring
Solid 3/4-inch hardwood is the most demanding material for sequencing. After installation, hardwood needs time to acclimate, settle, and — if site-finished — go through a full sand and finish cycle before doors are hung. Hanging doors over freshly finished hardwood risks scratching the surface and trapping finish fumes under the door unit.
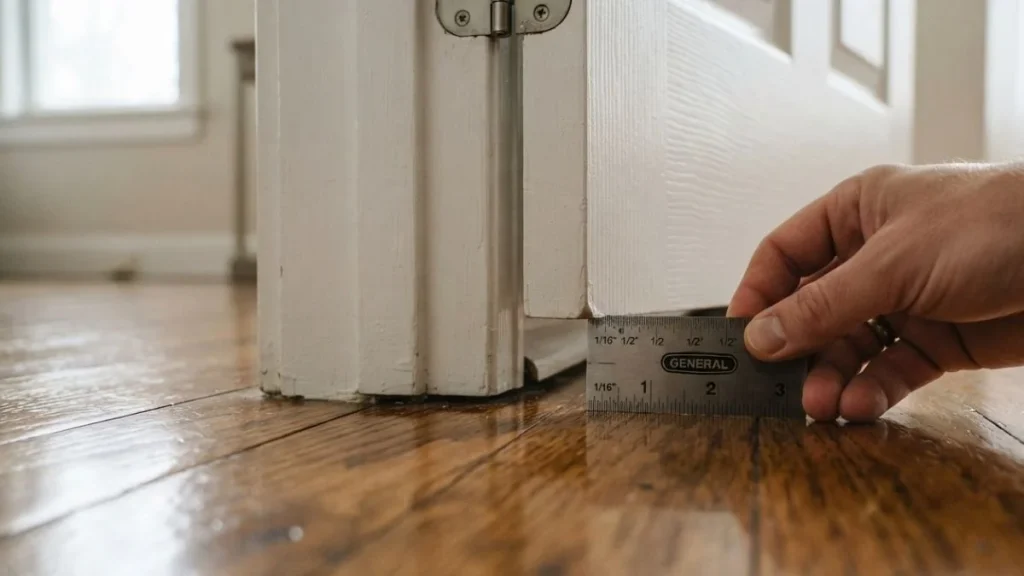
The practical sequence for hardwood: install flooring, complete all sanding and finishing coats, allow full cure time (typically 24–72 hours for polyurethane), then hang doors. The jamb legs are cut to the exact finished floor height at that point, with 1/2 to 3/4 inch clearance above the surface.
Laminate and Vinyl Flooring
Laminate and luxury vinyl plank are more forgiving. Their thinner profiles — laminate at roughly 1/2 inch, luxury vinyl plank at 1/4 inch — mean smaller jamb height adjustments. Both materials also require little to no cure time after installation.
One detail many DIYers miss: underlayment adds thickness. A 3mm foam underlayment under laminate brings the total rise closer to 3/4 inch, not 1/2 inch. Always measure the combined flooring-plus-underlayment thickness before cutting jamb legs.
Carpet Installation
Carpet is almost always the last trade on any job, installed after doors are already hung and operating correctly. Carpet plus pad typically adds 1/2 to 5/8 inch of height, but because doors are set first, the clearance gap is built in during door installation.
Set door clearance at 1 inch above subfloor when carpet is the planned finish floor. That leaves adequate room for pad and carpet thickness without the door dragging.
Step-by-Step Installation Timeline
Sequencing decisions are easier when you map the entire job before any work starts. These two timelines cover the most common scenarios.
New Construction Sequence
New construction gives you the most flexibility. Follow this order:
- Complete rough framing and install subfloor. Confirm subfloor preparation is level and fastened — any high spots affect door plumb and flooring flatness.
- Option A (Doors First): Install pre-hung doors on bare subfloor. Set jamb legs with correct flooring material thickness factored in. Protect door units during flooring work.
- Option B (Flooring First): Install and finish flooring. Allow full cure time. Cut jamb legs to exact finished floor height, then hang doors.
- Install drywall and complete paint before any trim work begins.
- Install casing and trim around door frames, sitting flush against the finished floor.
- Install thresholds and transition strips last, after both doors and flooring are fully set.
Either Option A or B works in new construction. The choice comes down to your flooring material — thicker or harder-to-estimate materials favor Option B.
Renovation with Existing Flooring
Existing flooring removes all guesswork about sequence — doors go in after, full stop. The finished floor height is already fixed.
Follow these steps precisely:
- Measure from the subfloor surface to the top of the finished flooring at the doorway. Use a tape measure and a straightedge for accuracy.
- Add your required door clearance — 1/2 to 3/4 inch above finished floor for interior doors.
- Cut pre-hung door jamb legs to that exact combined measurement.
- Set the door frame, check plumb on both jamb legs, and fasten.
- Install casing and trim flush to the existing finished floor surface.
There is no adjustment possible after jamb legs are cut short. Measure twice — this step has no undo.
You May Read Also: Install Hardwood Floor for Bedroom
Make Your Call Based on Your Situation
The sequence that works is the one that matches your flooring material, your project stage, and whether you’re building new or renovating — there is no universal right answer. Before any door or flooring work begins, write down your finished flooring thickness, add your required clearance, and use that single number to drive every jamb height cut on the job.


