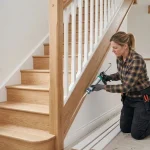
Open stair risers with gaps wider than 4 inches are a documented fall and entrapment hazard for children under 5, and knowing how to close off open stairs is one of the most impactful safety upgrades a homeowner can make.
The problem is that most people stare at their open staircase and have no idea whether to add wood panels, install a stair runner, or just call a contractor — and every wrong guess costs time and money.
This guide covers 5 proven closure methods with real material costs, skill-level ratings, and renter-safe options, so you can pick the right approach and execute it confidently.
Why Close Off Open Stairs
Open risers look intentional in modern design, but they create 3 real problems that are worth solving before something goes wrong.
Safety Hazards From Gaps
Any gap wider than 4 inches between stair treads is wide enough for a child’s head to become trapped, according to U.S. residential building codes (IRC Section R311). Objects also fall through open risers freely — toys, tools, pet food — creating clutter and trip hazards in the space below. Blocking off staircase gaps eliminates both risks in a single project.
Child-Proofing and Toddler Protection
This is the most urgent reason parents search for staircase closure solutions. Toddlers between 12 and 36 months are mobile enough to climb but lack the judgment to stay safe around open risers. Tension-mounted gates address the top and bottom of a staircase, but they do nothing about the gaps in the risers themselves. Sealing open staircase risers with riser panels or plywood closes the actual entrapment points, not just the entry point.
Aesthetic Improvement
Beyond safety, an open staircase can make a finished basement or living room look incomplete. Adding riser panels — whether solid wood, MDF, or painted plywood — transforms the visual weight of the staircase and gives the space a cleaner, more intentional look. Many homeowners are surprised how much a staircase enclosure improves the perceived value of a room without requiring a full renovation.
Four Installation Methods
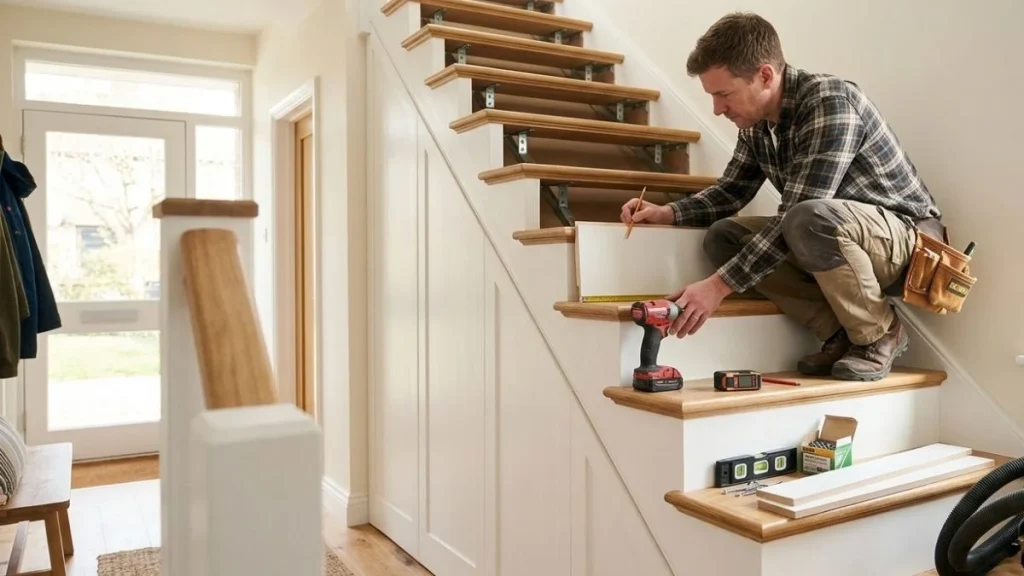
The right method depends on 3 factors: whether you own or rent, your tool comfort level, and whether you want a permanent or removable solution.
Method 1: Plywood Riser Panels (Permanent, Most Common)
Plywood riser installation is the most durable way to close open risers on stairs you own. Measure each riser opening individually — stair dimensions vary even on the same staircase. Cut 3/4-inch plywood sheets to fit each opening, then fasten with 2-inch wood screws into the treads and stringers (the diagonal side boards). Construction adhesive adds holding strength. Finish with paint or stain to match existing woodwork.
Method 2: Board and Blocking (Stair-by-Stair Approach)
This method works better than plywood on floating or uneven stairs where gaps are inconsistent. Cut individual boards — 1×8 or 1×10 pine works well — to fit each riser separately. Attach horizontal blocking behind each tread using a drill and screws, then face-nail the boards to the blocking. This stair blocking approach gives you precise control on problem staircases.
Method 3: Tension-Mounted Gates (Renter-Friendly, Removable)
Tension-mounted gates like the Dreambaby or Regalo brands require no drilling and leave no wall damage. Measure the opening width carefully — most gates fit 28 to 38 inches. These work as stair safety barriers at entry points but do not close individual riser gaps.
Method 4: Adhesive Panel Method (Removable, Minimal Damage)
Removable wood panels attached with 3M Command strips or double-sided mounting tape are the safest renter option. Use lightweight MDF or thin hardboard cut to size. Always get written landlord approval before any installation, even adhesive-only work.
Budget and Timeline Trade-Offs
Closing off open stairs costs anywhere from $30 to $2,000+ depending on method, materials, and whether you hire out the work. Here is what each path actually looks like.
DIY Cost Range
A full plywood riser installation on a standard 13-step staircase runs $50 to $200 in materials. That breaks down to roughly one 4×8 sheet of 3/4-inch plywood ($45 to $65 at Home Depot or Lowe’s), wood screws, sandpaper, and paint or stain. The board-and-blocking method costs slightly more — $80 to $220 — because individual pine boards run higher per linear foot than plywood sheets. Adhesive panel kits land at the low end, around $30 to $80 total.
Professional Installation Costs
Hiring a carpenter to close open stair risers typically costs $500 to $2,000 for a standard staircase. That range reflects labor rates ($50 to $100 per hour in most U.S. markets), finish quality, and whether custom staining or matching existing trim is required. Complex floating staircases or hardwood matching push costs toward the higher end.
Time Investment by Method
| Method | Skill Level | Estimated Time |
|---|---|---|
| Plywood riser panels | Moderate | 4 to 6 hours |
| Board and blocking | Moderate | 5 to 8 hours |
| Tension-mounted gates | Beginner | 30 minutes |
| Adhesive panels | Beginner | 1 to 2 hours |
Safety ROI vs. Resale Value
A staircase enclosure that meets IRC code standards adds perceived value at resale and eliminates liability from open riser hazards. The $50 to $200 DIY investment is among the highest-return child-proofing projects a homeowner can complete.
Choosing Based on Your Situation

Not every staircase closure solution fits every home. Your living situation, stair type, and location in the house each point toward a different method.
Renters: Removable Options and Landlord Communication
Renters should default to tension-mounted gates or adhesive removable wood panels — both leave no permanent damage. Before installing anything, send your landlord a written message like this: “I’d like to install temporary, removable panels on the stair risers for child safety. No drilling or permanent fasteners will be used. I’m happy to remove them before move-out.” Most landlords approve safety-focused requests when damage risk is clearly addressed upfront.
Homeowners: Permanent vs. Aesthetic Flexibility
Homeowners have full access to permanent methods like plywood riser installation and board-and-blocking stair enclosures. The real trade-off is flexibility — painted plywood panels are harder to reverse than removable panels if you later want to restore the open look. If resale or design flexibility matters, use finish-grade MDF riser panels with screws rather than construction adhesive, so removal stays practical.
Floating or Spiral Stairs
Floating and spiral staircases have irregular gaps and angled stringers that make standard plywood cutting difficult. Measure every riser opening individually, and expect no two to be identical. Custom-cut panels or professional fitting are often worth the added cost here.
Basement Stairs: Moisture and Durability
Basements have higher humidity than above-grade spaces, so standard plywood can warp over time. Use moisture-resistant MDF, PVC trim boards, or pressure-treated plywood for any staircase enclosure below grade. Prime all cut edges before installation to slow moisture absorption.
Next Steps After Closing Off Your Stairs
Closing the riser gaps is the core fix, but 4 follow-up steps make the project complete, safe, and code-compliant.
Check Your Work Against IRC Standards
Once riser panels or stair blocking are installed, verify that no gap exceeds 4 inches anywhere along the staircase. Run a 4-inch diameter object — a tennis ball works — along every seam and joint. Any spot it passes through needs additional blocking or caulk. This single check confirms your staircase enclosure meets IRC Section R311 residential requirements.
Add a Handrail If One Is Missing
IRC code requires a graspable handrail on any staircase with 4 or more risers. If your open staircase lacked one, closing the risers is a good trigger to add it now. Prefabricated handrail kits from Home Depot or Lowe’s run $30 to $80 and install with standard wall brackets.
Paint, Stain, or Trim for a Finished Look
Raw plywood or MDF riser panels need a finish coat to resist scuffs and moisture. Sand with 120-grit paper, prime with a shellac-based primer, and apply two coats of latex paint. For a wood-tone finish, use gel stain over MDF for even color absorption.
Install a Gate at the Top and Bottom
Riser panels seal the gaps, but a hardware-mounted gate at the top of the staircase and a tension-mounted gate at the bottom complete the child-proofing system. The Munchkin Extending XL gate fits openings from 28 to 51 inches and meets ASTM F1004 safety standards for stair gates.
Related Read: How to Fill Gaps on Sides of Stairs
Frequently Asked Questions
Can I close off open stairs myself without professional help?
Yes. Plywood riser panel installation and board-and-blocking methods require only basic tools — a circular saw, drill, measuring tape, and sandpaper — and both are manageable for anyone comfortable with a weekend DIY project. Spiral or floating staircases with irregular dimensions are the exception, where a carpenter saves significant time and rework.
What is the cheapest way to close open stairs?
Adhesive removable panels using lightweight hardboard and 3M mounting tape cost as little as $30 to $80 for a full staircase, making it the lowest-cost option. Plywood riser installation is the cheapest permanent method at $50 to $200 in materials for a standard 13-step staircase.
How long does it take to close off a staircase?
Tension-mounted gates take 30 minutes. Adhesive panel installation runs 1 to 2 hours. Plywood riser panels and board-and-blocking methods each take 4 to 8 hours for a full staircase, depending on the number of steps and finish work required.
Do closed stair risers need to meet building code?
Yes. U.S. residential building code (IRC Section R311) requires that no riser gap exceed 4 inches. Any permanent closure method should meet this standard, and adding a graspable handrail is required on staircases with 4 or more risers.