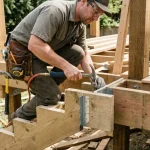
Removing an open staircase load bearing post without knowing its structural role is one of the fastest ways to cause a partial floor or ceiling collapse — and it happens more often than most homeowners expect.
The core problem is that most DIYers cannot reliably tell the difference between a decorative post and a structural one without understanding load paths, joist orientation, and what sits directly above the staircase.
Read this guide and you will know exactly how to identify whether your post carries structural load, what the International Residential Code requires before any removal, and when you need a licensed structural engineer to sign off before touching anything.
How to Identify a Load-Bearing Post
Not every post under a staircase carries structural load — but the ones that do follow predictable patterns you can check before calling anyone.
Visual and Structural Clues
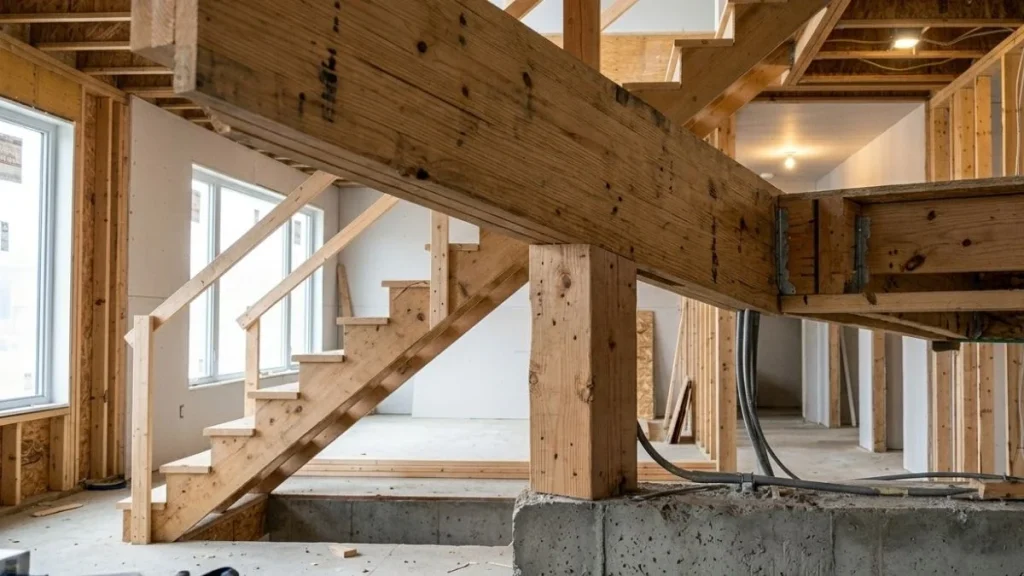
Start by looking at the framing members directly above and below the post. A load-bearing post almost always sits on a concrete pad, a foundation wall, or a main beam — not just a wood subfloor with nothing underneath. Above it, you will typically find doubled or tripled studs, a header beam spanning an opening, or a concentrated load point where multiple joists land.
Watch for these warning signs in the surrounding structure:
- Diagonal cracks radiating from the post base or cap
- Sagging or bouncing floor directly above the stairwell
- Visible beam bearing directly on the post crown
- Post diameter or cross-section noticeably thicker than nearby framing
Any one of these signals active load transfer through that post.
Joist Direction and Wall Position
Joist orientation is the single most reliable field diagnostic for load-bearing wall identification. Walls and posts running perpendicular to floor joists almost always carry vertical load — the joists are literally resting their ends on that assembly. Walls running parallel to joists are usually partition walls with no structural role.
In a basement staircase renovation, trace the floor joists from the rim joist on the exterior wall across to the opposite foundation wall. If your open staircase framing interrupts that joist run — and a post sits at that interruption point — that post is almost certainly part of the vertical load path, transferring weight down to the foundation.
A post sitting at midspan on the main beam carries the bearing capacity of every joist spanning to it. That is not decorative framing. That is structural.
When and How Load-Bearing Posts Can Be Removed
A load-bearing post can be removed — but only after a properly sized structural replacement is installed and inspected. There is no safe shortcut to that sequence.
Structural Alternatives Required
Removing a post from open staircase framing does not eliminate the load. It redirects it. A structural support beam replacement must carry at least the same load as the post it replaces, which means the beam size depends on the joist span, the live load (people and furniture) and dead load (floor materials and framing weight) above, and the lumber or LVL (laminated veneer lumber) species and grade used.
For basement stair opening designs where a clean, open look is the goal, engineers often specify cantilever framing — hiding the support inside the wall cavity so no visible post remains. This works only when the perimeter or mid-span foundation can accept the redirected bearing capacity.
Professional Approval Mandatory
A licensed structural engineer must calculate the exact loads, specify the beam dimensions, and detail the connection hardware before any removal begins. According to the International Residential Code, structural modifications to load-path elements require a building permit, a plan review, and a post-construction inspection in virtually every U.S. jurisdiction. Regional amendments can tighten those requirements further, affecting both feasibility and project cost.
Common Safety Mistakes to Avoid
The most frequent failure in basement staircase renovation is undersizing the replacement beam — often because a contractor guessed rather than calculated. Other critical errors include:
- Installing inadequate column footings under the new support point
- Skipping lateral bracing on an open staircase design, leaving the structure vulnerable to racking forces
- Removing the original post before the replacement beam is fully installed and bearing load
That last mistake is the most dangerous. Temporary shoring must carry the vertical load path continuously from the moment the original post is disturbed until the new beam is confirmed in place.
Open Staircase Design With Structural Constraints
Removing visual clutter from a staircase does not mean removing structural integrity — the best open staircase designs work with the load path, not against it.
Open Tread and Floating Stair Options
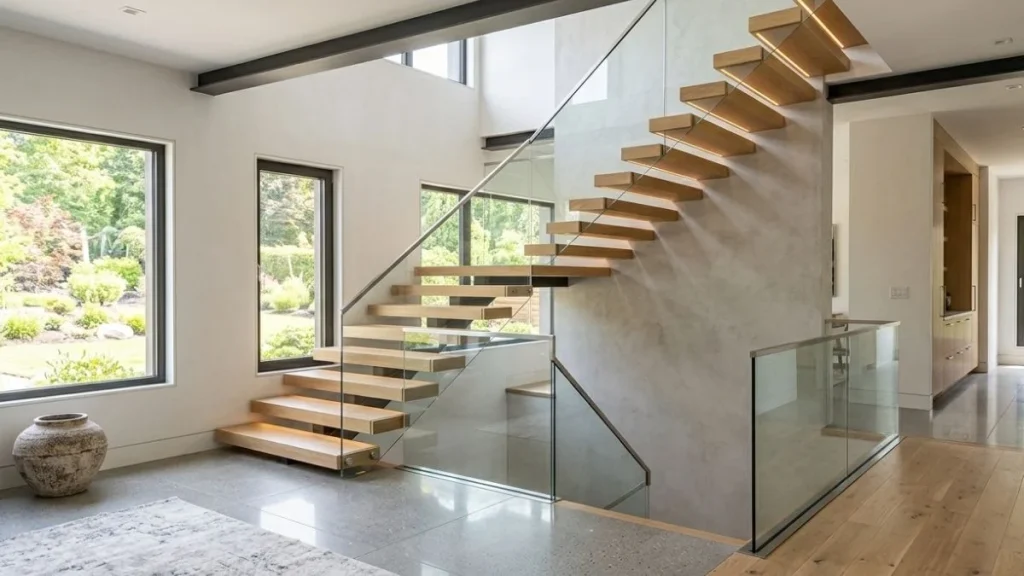
Open tread stairs eliminate the riser (the vertical panel between steps), which reduces visual weight and lets light pass through the stairwell. The tradeoff is that riser and tread construction without a closed stringer demands thicker, stiffer treads — typically 1.5-inch or 2-inch hardwood, white oak, or steel plate — to prevent flex under live load. Floating stairs take this further, using tension rods anchored to a structural wall or a hidden spine beam to carry each tread independently. That spine beam still exists; it is just concealed.
Code-Compliant Railing Alternatives
Glass panel railings are the most popular way to maintain visual openness while meeting IRC guardrail requirements — a minimum 36-inch height for residential stairs and balusters spaced so a 4-inch sphere cannot pass through. Structural glass panels anchor directly into the stringer or floor structure, which means the stairwell framing must be robust enough to handle the lateral load transferred through those connections.
Designing Around Required Posts
Here is what most renovation plans miss: if a post cannot be removed without engineering a complex beam replacement, it can become an architectural feature instead. Steel columns, turned wood columns, and decorative built-up posts all satisfy the vertical load path requirement while contributing to the design. A 4-inch round steel column painted matte black, for example, reads as intentional modern design rather than a structural obstacle. Material choice — steel versus LVL versus solid timber — affects both cost and the visual integration with surrounding open staircase framing.
Building Code Requirements and Permit Process
Skipping the permit process on a structural modification is not a shortcut — it is a liability that follows the house title and can void your homeowner’s insurance on a related claim.
Code Basics You Need to Know
The International Residential Code sets the baseline geometry for stairwell framing: a maximum 7-3/4-inch rise (vertical height per step) and a minimum 10-inch run (horizontal depth per tread). Those dimensions govern riser and tread construction regardless of whether you are working with an open or closed staircase design.
For structural work specifically, the IRC ties load-bearing wall identification directly to tributary area — the floor area each post or wall segment supports. A post under stairs that carries joists spanning 12 feet on both sides has a tributary area of roughly 12 feet multiplied by the post spacing, and that number drives the required bearing capacity of any replacement beam. Local jurisdictions frequently amend the IRC, so check your county or municipal building department before drawing up any plans.
The Permit Application Process
A permit application for removing posts under stairs requires at minimum:
- Structural drawings showing existing and proposed framing
- Engineer-stamped calculations for the replacement beam and connections
- A site plan identifying the post location relative to the foundation
Inspection checkpoints are non-negotiable. Most jurisdictions require a framing inspection after the header beam and new support column are installed but before any drywall closes the cavity, plus a final inspection at project completion. From permit application to final sign-off, expect a minimum of four weeks — often longer in jurisdictions with high renovation volume. Plan your basement staircase renovation timeline around that reality, not around contractor availability alone.
Can You Safely Remove a Load-Bearing Post Yourself?
The direct answer is no — not without engineer approval, a permit, and a licensed contractor managing the structural work. This is one of the clearest lines in residential construction between DIY-appropriate and professionally required.
Why DIY Removal Is Dangerous
A load-bearing post under an open staircase is actively transferring vertical load from the floor system above to the foundation below. Remove it without a replacement bearing the same load, and the floor joists above lose their mid-span support. The result is not gradual — joist deflection can become catastrophic within seconds of removing the post. No amount of DIY experience changes the physics of an unsupported vertical load path.
Temporary Shoring Is Non-Negotiable
Before any demolition begins, temporary shoring must be installed to carry the structural load continuously through the transition. In practice, this means hydraulic jack posts or a shoring wall erected parallel to the existing post, transferring the load to the foundation independently. Professionals use calculated shoring loads — not guesswork — because undersized temporary support fails the same way a missing post does.
Where DIY Involvement Legitimately Stops and Starts
Homeowners can and should handle several parts of a basement staircase renovation without a contractor:
- Documenting joist orientation and post location for the structural engineer
- Pulling measurements for tributary area calculations
- Finishing work after the engineer-approved beam and connections pass inspection
The structural support beam replacement itself — sizing, installation, and connection detailing — requires a licensed contractor working from stamped engineer drawings. According to the American Institute of Architects, unpermitted structural modifications are among the top issues discovered during home resale inspections, creating title complications and renegotiated sale prices. That risk alone makes professional involvement the only rational choice.
Read Also: How to Replace Subfloor under Load Bearing Wall
Next Steps: Planning Your Staircase Project
Every safe open staircase load bearing post removal starts with a structural engineer’s assessment — not a contractor’s estimate, not a YouTube tutorial, and not a visual guess based on post size. Hire a licensed structural engineer before you contact a single contractor, get stamped drawings in hand, and use those documents to get accurate bids and pull the correct permit. Budget a minimum of $500–$1,500 for the engineering assessment alone, separate from permits and construction costs, and treat that expense as the foundation every other decision in your project depends on.