Are you thinking about installing metal roofing on your home? You might wonder if you can put metal roofing directly on your rafters to save time and money.
It sounds simple, but there’s more to it than just laying metal sheets on wood. Making the right choice now can save you from costly repairs and headaches later. Keep reading to find out what you need to know before you start, so your roof stays strong and lasts for years.
Metal Roofing Basics

Metal roofing is popular for its strength and long life. It can protect homes for decades. Many wonder if metal sheets can go straight on rafters.
What Are Rafters?
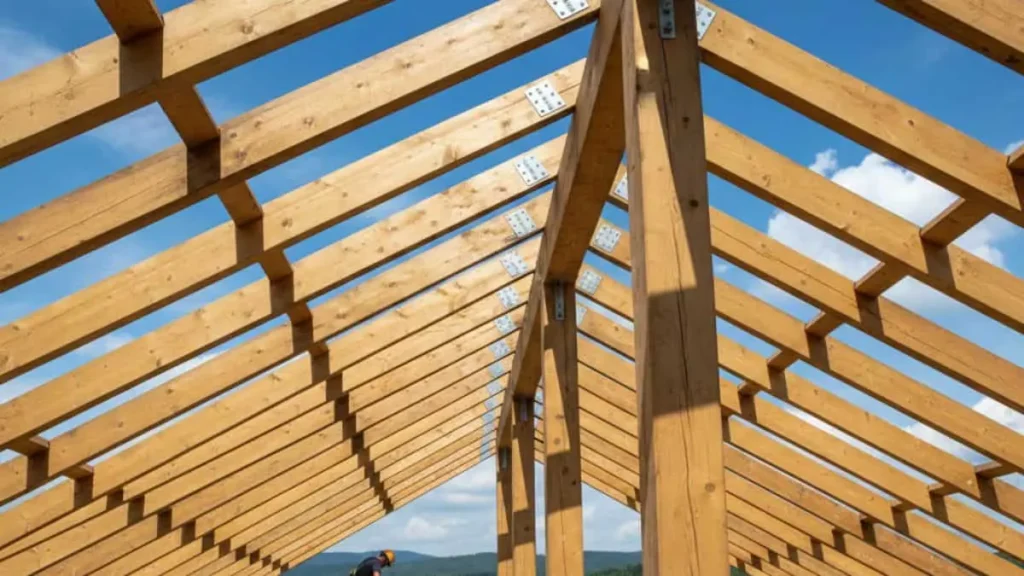
Rafters are the wood beams that hold up the roof. They run from the top of the house down to the edges. Rafters give the roof its shape and support the weight of roofing materials. They usually sit under the roof covering and help keep the roof strong and stable.
Can Metal Roofing Be Installed Directly On Rafters?
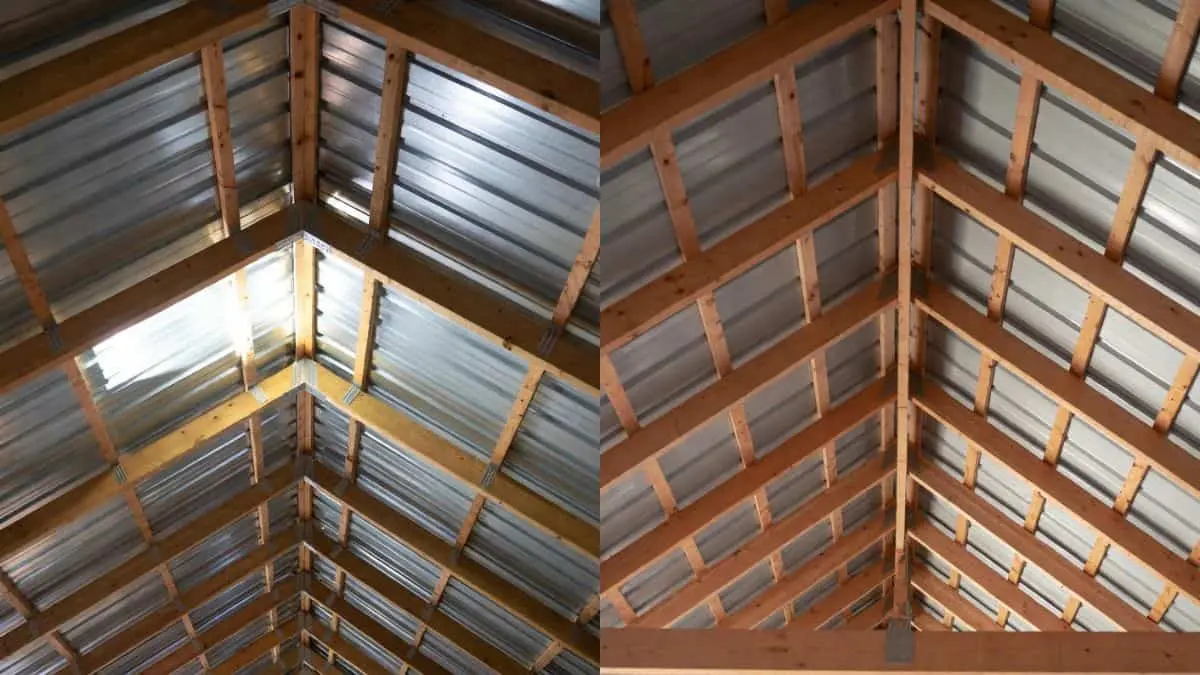
Metal roofing should not be put directly on rafters. Rafters are too far apart for metal panels to rest well. Metal panels need a flat, even surface to avoid bending or damage. Without proper support, the roof can leak or get damaged by wind and rain.
Usually, roof decking or sheathing goes over rafters first. This adds a smooth layer to attach metal roofing. It also helps with insulation and stops water from getting inside the house.
What Are The Common Layers Under Metal Roofing?
| Layer | Purpose |
| Rafters | Support the entire roof structure |
| Roof Sheathing (Plywood or OSB) | Provides a flat, solid surface for roofing |
| Underlayment | Water barrier under metal panels |
| Metal Roofing Panels | Main weather-resistant layer |
Why Is Underlayment Important?
Underlayment is a thin layer placed between the roof sheathing and metal panels. It stops water from leaking inside. It also adds extra protection against wind and ice. Even if metal panels are strong, underlayment helps keep the roof dry and safe.
What Happens If Metal Roofing Goes Directly On Rafters?
- Uneven surface causes metal to bend or warp.
- Gaps between rafters allow wind and water inside.
- Less insulation leads to higher energy bills.
- Increased risk of leaks damages the roof and home.
- Shorter roof life because of poor support.
Rafters As A Base
Metal roofing is popular for its long life and low care. Many wonder if it can go straight on rafters. Rafters are the angled wood pieces that hold the roof. Using rafters as a base for metal roofing saves time and wood. But it depends on the rafters’ strength and design.
Role Of Rafters In Roof Support
Rafters are key parts of a roof’s frame. They run from the ridge to the walls and carry the roof’s weight. The roof’s load includes:
- Weight of roofing materials
- Snow and rain
- Wind pressure
- Any extra weight like solar panels
Rafters must be strong enough to hold all this. They also keep the roof’s shape and stop it from sagging. The space between rafters is usually set to fit roof panels or plywood. If rafters are too far apart, the roof may bend or fail.
Using rafters directly under metal roofing can work if:
- Rafters are the right size and strength
- Spacing matches the metal panel design
- The metal roofing type supports this setup
Without extra support like plywood, the metal must be strong and stiff. Some metal roofs need a flat base for good fixing and long life. Others can attach directly to rafters if spaced well.
Strength And Spacing Considerations
Before placing metal roofing directly on rafters, check their strength and spacing. These affect the roof’s safety and lifespan. Rafters come in different sizes and wood types. Stronger wood means thinner rafters can hold more weight.
Spacing is important. Common gaps between rafters are 16 or 24 inches. Metal roofing panels usually need a base every 24 inches or less. If rafters are spaced too far, the metal may bend or make noise in wind.
Here is a simple table about rafters and metal roofing spacing:
| Rafter Spacing | Suitable Metal Roofing | Notes |
| 16 inches | Most metal panels | Strong support, less bending |
| 24 inches | Some metal panels | Check panel stiffness |
| More than 24 inches | Not recommended | Needs extra support or plywood |
Strength can be checked by a builder or using simple tools. Rafters must not be cracked or weak. Adding plywood or other boards between rafters improves strength and gives a flat base. This is safer and helps metal last longer.
Direct Installation Feasibility

Metal roofing is popular for its strength and long life. Many wonder if metal sheets can go right on rafters without extra support. Installing metal roofing directly on rafters means putting metal panels straight on the wooden beams. This method saves time and materials but may cause issues if done wrong.
Pros Of Installing On Rafters
Placing metal roofing directly on rafters has some clear benefits. First, it can lower costs because fewer materials like plywood or decking are needed. The installation is faster since workers attach metal panels straight to rafters. This speed can reduce labor expenses and project time.
Other advantages include:
- Better ventilation: Air flows easily under metal sheets when no decking blocks it.
- Lighter roof system: Removing decking cuts down roof weight, easing structural load.
- Simple inspection and repair: Rafters are easy to access without extra layers.
Potential Risks And Drawbacks
There are some risks when installing metal roofing right on rafters. Without a solid layer under the metal, the roof may not be as strong or weatherproof. Water can get trapped and cause wood to rot over time. The metal might also dent more easily without support.
Other problems include:
- Noise: Rain and hail sound louder without insulation or decking.
- Uneven surface: Rafters are spaced apart, so metal may not lay flat.
- Reduced insulation: No decking means less barrier against heat or cold.
Installation Techniques
Installing metal roofing directly on rafters can save time and materials. This method skips the usual step of adding plywood or decking. It works best with certain metal roofing types and roof designs. Knowing the right techniques is key to a strong, lasting roof. Proper installation protects your home from water leaks and wind damage.
Fastening Methods
Securing metal roofing directly to rafters requires strong, reliable fastening. The metal sheets must stay tight against the rafters to avoid movement. Fasteners must resist wind uplift and keep water out. Choose fasteners made of corrosion-resistant materials like stainless steel or coated steel. The most common fasteners are screws with rubber washers.
- Screws with rubber washers provide a tight seal against water.
- Self-drilling screws speed up installation without pre-drilling holes.
- Proper screw length is important; it should go through the metal and deep into the rafter.
- Place screws at every rib or panel edge to secure the metal firmly.
- Use a drill with a clutch to avoid over-tightening and damaging the metal.
Spacing of fasteners depends on roof design and local weather. Usually, screws go every 12 to 24 inches along rafters. Fasteners should line up evenly to keep the roof neat and strong. Avoid too few fasteners; loose panels cause leaks and noise.
Required Tools And Materials
Having the right tools and materials makes metal roof installation easier. Below is a list of essentials for fastening metal roofing directly on rafters.
| Tools | Purpose |
| Cordless drill with clutch | Drive screws without over-tightening |
| Measuring tape | Measure spacing and metal sheet placement |
| Chalk line | Mark straight lines for screw placement |
| Snips or metal shears | Cut metal sheets to size |
| Safety gloves and goggles | Protect hands and eyes during cutting and drilling |
Materials needed include:
- Metal roofing panels sized to fit roof dimensions
- Self-drilling screws with rubber washers
- Sealant or caulk for extra waterproofing around edges
- Underlayment (optional) for extra protection under metal
Having these tools and materials ready before starting saves time. It ensures a smooth, safe installation process.
Building Codes And Regulations
Metal roofing is popular for its strength and long life. Some people wonder if they can put metal roofing directly on rafters. This depends on many rules and safety needs. Building codes and regulations guide how to install roofing. These rules help keep homes safe and strong. Knowing these rules is very important before starting any roofing work.
Local Code Requirements
Local building codes control how roofs should be built. These codes make sure the roof is safe and lasts a long time. Rules can be different in each city or state. Some areas may not allow metal roofing to be placed directly on rafters.
Key points about local codes:
- Spacing of rafters: Codes may require specific distances between rafters.
- Underlayment: Many places require a protective layer below metal roofing.
- Ventilation: Proper airflow under the roof is often mandatory.
- Fastening methods: Special nails or screws might be needed.
- Load capacity: Rafters must support the metal roofing weight and weather forces.
Before starting, check with your local building office. They can provide exact rules for metal roofing installation. Some codes may also require adding plywood or metal battens over rafters. These materials give a flat surface and extra support.
Inspection And Compliance Tips
Following building codes means the roof will pass inspections. Inspectors look for safety and code compliance. Missing steps can cause delays or extra costs. Preparing for inspection is key.
Tips to pass inspection:
- Review local codes: Know what inspectors will check.
- Use proper materials: Only use approved roofing and fasteners.
- Check rafters: Ensure they are strong, straight, and spaced correctly.
- Install underlayment: This layer protects against leaks and meets code requirements.
- Maintain ventilation: Proper airflow prevents moisture damage.
- Schedule inspections: Ask for inspections at key steps of the project.
Recommended: How To Patch A Metal Roof
Alternatives To Direct Installation
Metal roofing is strong and lasts a long time. Many wonder if metal roofing can be placed directly on rafters. Rafters are the wood beams that support the roof. Putting metal roofing directly on rafters is not the best choice. It can cause problems like noise, leaks, and less air flow. Using a layer between the metal and rafters helps a lot. This layer is often plywood or roof decking. These materials create a flat surface and protect the roof. They also help with water drainage and insulation. Below are some good alternatives to putting metal roofing directly on rafters.
Using Plywood Or Sheathing
Plywood or sheathing is a wood panel layer placed over rafters. This layer acts as a base for metal roofing.
Reasons to use plywood or sheathing:
- Creates a smooth surface: Metal panels need flat support. Rafters alone are uneven.
- Improves roof strength: Adds extra support to handle wind and snow.
- Prevents water leaks: Stops water from seeping through the gaps.
- Helps with insulation: Adds a small barrier to keep heat in or out.
- Works with different metal types: Suitable for steel, aluminum, and other metals.
Thickness of plywood matters. Common choices include:
| Thickness | Use |
| 1/2 inch | Standard for most metal roofs |
| 5/8 inch | For areas with heavy snow or wind |
| 3/4 inch | Extra strong support, less flex |
Sheathing can also be made from other materials like OSB (Oriented Strand Board). Both plywood and OSB offer good protection. They keep the roof safe and last a long time.
Benefits Of Roof Decking
Roof decking is the surface layer installed over rafters before the roof covering. It is often plywood or OSB sheets. Roof decking offers many benefits for metal roofing.
Key benefits of roof decking:
- Provides a strong base: Supports the metal panels well and prevents sagging.
- Improves weather protection: Shields against rain, wind, and snow damage.
- Reduces noise: Metal on decking is quieter than metal on rafters.
- Allows easy installation: Roofers can attach metal panels quickly and securely.
- Helps with ventilation: Proper decking can work with vents to reduce heat build-up.
Roof decking is also safer for workers during installation. It gives a solid walking surface on the roof. This lowers the chance of accidents. It also helps the roof last longer by keeping metal panels stable.
Choosing the right decking material and thickness depends on climate and roof design. Thicker decking is best for stronger support. Proper decking creates a durable, safe, and efficient metal roof system.
Conclusion
Metal roofing usually needs a solid base under it. Placing metal directly on rafters can cause problems like noise and leaks. Adding a layer, like plywood or decking, helps keep the roof strong and dry. This extra step protects your home better.
It also makes the metal last longer. Think about the roof’s safety and comfort before you decide. A well-built roof saves money and worry in the future. Choose the right method for a roof that works well.