Millions of homes built between 1970 and 1990 were constructed with no sheathing under siding — just studs, a layer of building paper, and whatever exterior cladding went on last.
When you pull off old siding and find bare studs, the immediate questions are serious: Is the wall structurally sound? Does it meet current IRC code? What do you add before new siding goes on?
This guide gives you a clear path through the structural, moisture, and code requirements so you can make smart decisions — whether you’re a homeowner, DIYer, or contractor facing this exact situation.
Is Sheathing Required Under Siding?
Sheathing is not universally required under siding — but whether you need it depends on your location, your wall framing system, and when the home was built.
Code Requirements by Region and Era
The International Residential Code (IRC) and International Building Code (IBC) govern structural sheathing requirements, but they don’t work in isolation. Every state adopts its own version with amendments, and local jurisdictions can tighten those rules further.
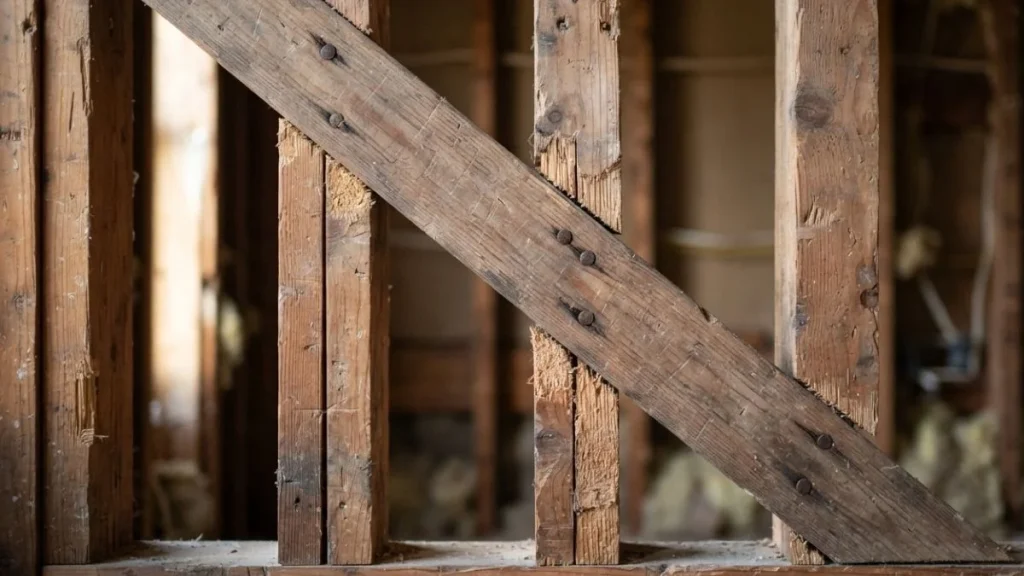
For racking resistance — a wall’s ability to resist lateral forces from wind and seismic activity — the IRC allows several compliant methods. Structural sheathing like OSB or plywood is one option. Diagonal let-in bracing is another. IBC Table 602.10.2 outlines specific braced wall panel requirements by wind speed and seismic design category. Homes in high-wind coastal zones or seismic zones D and E face stricter demands than a low-risk inland zone.
Pre-2000 construction was built under older, more permissive codes. Many of those homes used let-in diagonal bracing instead of sheathing and were fully compliant at the time — and often still are under grandfathered status for existing structures.
When Sheathing Is Actually Optional
Retrofits follow different rules than new construction. An existing home replacing siding doesn’t automatically trigger full compliance with today’s structural sheathing requirements in most jurisdictions.
In non-seismic, non-high-wind zones, running house wrap over studs with no sheathing may satisfy code if the original bracing system — diagonal bracing or structural siding materials — still provides adequate uplift resistance and racking resistance.
The local building official makes the final call. No guide, including this one, can substitute for that conversation.
Why Older Homes Were Built Without Sheathing
Homes built between 1970 and 1990 without OSB or plywood behind the siding weren’t cut corners — they were built to the standard of the time.

Construction Timeline and Cost Factors
OSB didn’t become a mainstream sheathing material until the mid-1980s, and even then, adoption was gradual. Before that, builders in many regions relied on let-in diagonal bracing — a 1×4 board notched into studs at a 45-degree angle at each wall corner — to provide racking resistance. This method satisfied code requirements across most of the country for decades.
Material costs drove the practice. Skipping full-panel sheathing reduced both materials and labor on a standard tract home. In lower-wind, non-seismic regions — think large portions of the Midwest and Southeast — the structural case for full sheathing was weaker, and local codes reflected that reality.
The fact that millions of these homes are still standing after 30 to 50 years confirms the approach was structurally viable when properly executed.
Structural Alternatives That Remain Code-Compliant
Several structural alternatives to sheathing remain acceptable under current codes for existing homes:
- Let-in diagonal bracing: 1×4 boards notched flush into studs at 45 degrees, nailed at each stud crossing
- Steel angle bracing: Metal straps installed at corners, providing equivalent racking resistance in a thinner profile
- Structural panel siding: Products like T1-11 carry both structural and finish functions simultaneously, eliminating the need for separate sheathing
- Corner bracing panels: Short OSB or plywood sections at wall corners only, rather than full-wall coverage
Each option has jurisdiction-specific acceptance. Verify with your local building official before relying on any of these as your sole lateral bracing system.
Alternatives to Standard Sheathing
Skipping OSB or plywood doesn’t mean skipping protection — it means choosing the right combination of structural support, moisture management, and siding material.

Diagonal Bracing and Structural Panel Options
Let-in diagonal bracing remains the most common structural alternative in existing homes. IRC Section R602.10 specifies minimum bracing amounts based on wall length and wind exposure — typically one braced panel per 25 linear feet of wall in low-hazard zones.
For continuous insulation without OSB, rigid foam boards installed over studs provide both thermal performance and some lateral support when properly fastened. Here’s how the main options compare:
| Material | R-Value per inch | Vapor Permeability | Structural Value |
|---|---|---|---|
| XPS foam | R-5 | Low (0.6–1.0 perms) | None |
| Polyiso | R-6 to R-6.5 | Moderate (varies) | None |
| Mineral wool | R-4 | High (fully vapor open) | None |
| OSB sheathing | R-0.5 | Moderate (1–2 perms) | Full structural |
| T1-11 panel | R-0.5 | Moderate | Full structural |
T1-11 structural panel siding eliminates the need for separate sheathing entirely — it functions as both the finish layer and the structural panel, making it a practical retrofit option for outbuildings and simple residential walls.
Siding Materials Rated for Direct-to-Stud Installation
Some siding products are engineered to install directly over studs with only house wrap between them and the framing.
- Cedar and wood siding: Naturally stable with a long performance record; requires proper stud nailing for siding at every framing member
- James Hardie fiber cement: Rated for direct-to-stud installation with minimum 16-inch stud spacing; provides no structural contribution but handles moisture management well
- Vinyl siding: Acceptable over studs but demands careful moisture management without sheathing — no backing means no thermal break and increased risk of oil-canning (visible waviness)
Fiber cement and wood outperform vinyl long-term in unsheathed assemblies because they tolerate minor moisture cycling without deforming.
Moisture Protection and Inspection Strategy
Without sheathing behind siding, the wall’s entire moisture defense depends on the quality of the weather-resistive barrier and how well the drainage plane is managed.
House Wrap Installation Over Bare Studs
House wrap installation over bare studs follows the same overlap principles as sheathed walls, but with less margin for error. Without OSB providing a continuous backing surface, any gap or improper lap becomes a direct water entry point into the stud cavity.
Key installation requirements:
- Minimum 6-inch horizontal overlaps, upper layer always over lower (shingled)
- Minimum 12-inch vertical seams, taped with compatible flashing tape
- Permeability rating of at least 5 perms (Class III vapor retarder) in most mixed climates — this allows drying to the exterior
- Avoid polyethylene sheeting as a house wrap substitute — at 0.06 perms, it traps moisture
Flash all penetrations — windows, doors, outlets, hose bibs — before wrapping. These are the most common moisture failure points in any wall assembly.
Water Management Without OSB Barrier
A drainage gap behind siding is not optional in unsheathed assemblies — it’s the primary moisture escape path. A 3/8-inch gap created by furring strips or a drainage mat allows bulk water to drain before it contacts the wrap.
Climate strategy matters here. In humid climates like the Southeast, vapor-open wraps (10+ perms) paired with fiber cement or wood siding perform best. In cold northern climates, the priority shifts to interior air sealing to prevent condensation inside the stud cavity.
According to Fine Homebuilding, many 1980s homes with proper drainage planes and vapor-open wraps have shown minimal moisture damage over 30-plus years — proving the assembly works when installed correctly.
Adding Insulation to Unsheathed Walls
Insulating unsheathed walls during a siding replacement is the best opportunity to add continuous insulation — but it requires solving an attachment problem. Rigid foam boards must fasten through to studs, which means longer fasteners for the siding layer and careful attention to thermal bridging at each attachment point.
Retrofit options ranked by practicality:
- Rigid foam over studs (exterior): Best thermal performance, requires longer siding fasteners
- Batt insulation in stud cavities with interior air sealing: Low cost, moderate performance gain
- Injection foam into existing cavities: Only works if cavity walls have a solid backing — unsheathed walls without interior drywall won’t hold pressure
Missing continuous insulation in unsheathed walls typically translates to R-2 to R-4 less effective wall performance compared to a sheathed and foam-wrapped assembly.
Re-Siding an Unsheathed House: Practical Checklist
Replacing siding on an unsheathed house is manageable — but it requires a specific sequence to avoid creating structural or moisture problems that weren’t there before.
Structural Assessment and Preparation
Before ordering materials, inspect the wall framing thoroughly. Look for:
- Rot at sill plates and bottom studs: Ground splash-back is the most common damage point in unsheathed walls
- Pest damage: Termite and carpenter ant activity concentrates at framing members with direct moisture exposure
- Diagonal bracing condition: Locate every let-in brace, check that it’s still fully notched into studs and hasn’t been cut or notched by previous trades
- Racking resistance adequacy: If diagonal bracing is missing at corners, flag this for your building official before proceeding
Pull a permit for any siding replacement that involves structural assessment or adding sheathing. Many jurisdictions require an inspection of the framing before new siding closes the wall. Skipping this step can create legal liability and resale complications.
Installation Best Practices
Remove old siding carefully — circular saws set to siding depth only, working around diagonal brace locations. Cutting through a let-in brace eliminates your racking resistance entirely and requires engineered repair.
Follow this installation sequence:
- Complete all framing repairs and add blocking between studs where siding joints will land
- Install house wrap from bottom to top, shingling each course over the last
- Tape all seams, flash all penetrations before any siding goes on
- Fasten siding directly to studs per manufacturer nailing schedule — stud nailing for siding requires hitting every framing member, typically every 16 or 24 inches
The 4 most common mistakes on unsheathed re-siding jobs:
- Skipping wrap laps at corners, creating direct water infiltration paths
- Using roofing nails instead of siding-specific fasteners, which back out over time
- Installing siding tight to grade without a drainage gap, wicking moisture into the bottom plate
- Omitting blocking at butt joints, leaving unsupported siding edges that flex and crack
Read Also: Tyvek House Wrap Cost
Frequently Asked Questions
Do you need sheathing under siding?
Not always. The IRC allows diagonal let-in bracing as a structural alternative to panel sheathing in many zones, and existing homes being re-sided are often exempt from new construction sheathing requirements. Your local building official determines what applies to your specific wall system and jurisdiction.
What can I use instead of sheathing under siding?
The most code-accepted alternatives are let-in diagonal bracing at wall corners, structural panel siding like T1-11, or short OSB corner bracing panels. Any of these must be paired with a properly installed house wrap to manage moisture — the wrap does not provide structural value, only weather resistance.
Can I add sheathing to an existing unsheathed home?
Yes, and a siding replacement is the ideal time to do it. Retrofit sheathing options include full OSB or plywood panels over existing studs, rigid foam board for continuous insulation without full structural sheathing, or a hybrid approach using corner OSB panels for racking resistance with foam filling the field. Each approach changes your fastener lengths and may require a permit, so confirm requirements with your building department before starting.
Moving Forward With Confidence
Unsheathed walls are not a defect — they are a moisture management and bracing problem that becomes dangerous only when the drainage plane fails or the lateral bracing is compromised. Before your next siding project, call your local building official, describe your wall assembly and bracing type, and ask specifically what the permit and inspection requirements are for a re-side in your jurisdiction. That single conversation will tell you more than any general guide can.