If you’ve ever noticed that one room in your home never quite reaches the right temperature — too warm in summer, too cold in winter — your floor air return vent might be the culprit. Most homeowners don’t think twice about these vents, but the clearance around them directly affects how well your entire HVAC system performs.
A floor air return that’s blocked, covered, or positioned too close to furniture or walls forces your system to work harder than it should. That means higher energy bills, uneven comfort, and — over time — real damage to your HVAC equipment.
Understanding how much clearance your floor air return needs is one of the simplest things you can do to protect your home’s heating and cooling system.
What Is a Floor Air Return and How Does It Work?
The Role of Return Air Vents in Your HVAC System
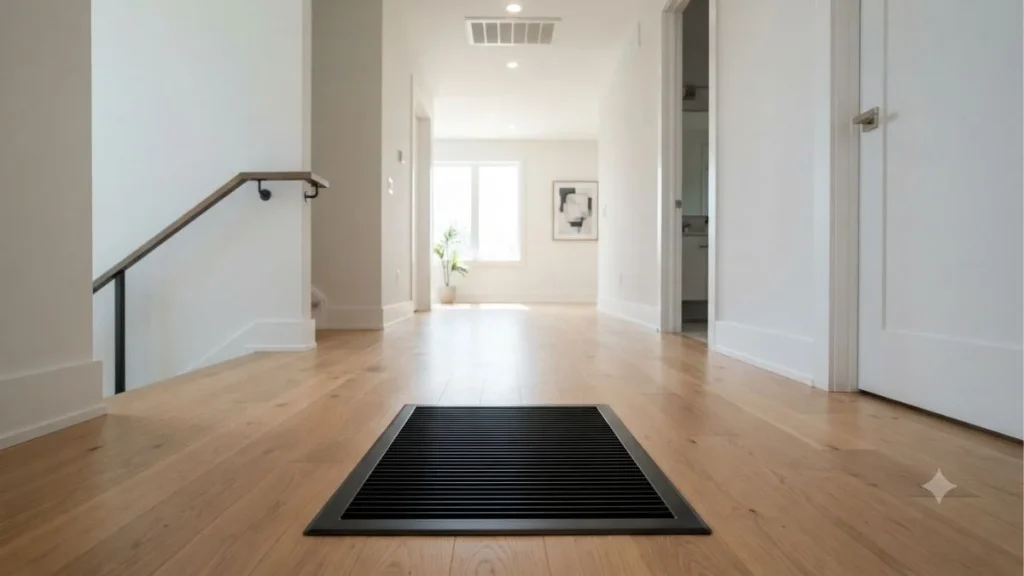
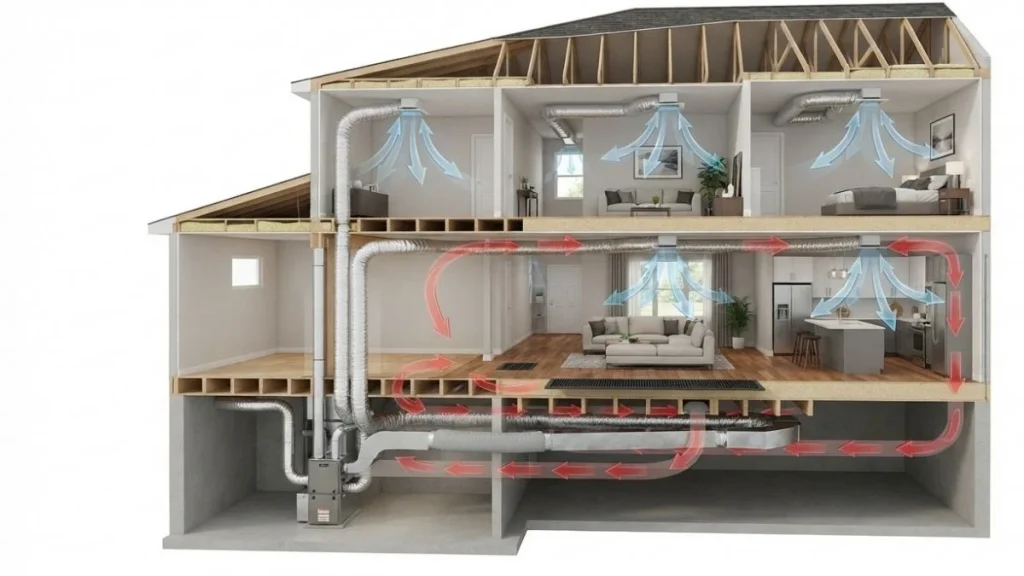
Your HVAC system works in a continuous loop. Supply vents push conditioned air — heated or cooled — into your living spaces. Return air vents do the opposite: they pull that air back toward your furnace or air handler, where it gets filtered, conditioned again, and recirculated throughout the home.
Without properly functioning return vents, this loop breaks down. Your system struggles to pull enough air back, pressure builds up in the ductwork, and the result is reduced airflow, poor temperature control, and unnecessary strain on your equipment.
Floor air returns are especially common in homes with forced-air systems. Because cold air naturally sinks and warm air rises, floor-level returns are particularly effective at pulling cooler air back into the system during heating season. This placement makes them a smart design choice — but only when they have enough clearance to do their job.
Why Floor Air Returns Are Common in Older and Modern Homes
Floor air returns have been a standard feature in American homes for decades, particularly in homes built with basement furnaces and central duct systems. In older homes, large floor registers in hallways or central living areas served as the primary return path for the entire system.
Modern homes continue to use floor returns, though they’re often paired with wall or ceiling returns for better whole-home balance. Common placement locations include central hallways, open living areas, and larger bedrooms — anywhere the system needs strong return airflow to maintain balance across the duct network.
How Much Clearance Does a Floor Air Return Actually Need?
The General Clearance Rule for Floor Air Returns
The widely accepted industry guideline is a minimum of 6 inches of clearance on all sides of a floor air return vent. This means no furniture, rugs, walls, or other obstructions should come within 6 inches of the vent opening in any direction.
This number isn’t arbitrary. Return air vents need to draw air from the surrounding space freely. When objects get too close, they create a dead zone around the vent — a pocket where air movement is restricted. Even a partially blocked vent can noticeably reduce the amount of air your system pulls back, which throws the entire supply-to-return balance off.
It’s also worth understanding what “clearance” actually means in this context. It refers to open, unobstructed space — not just physical distance. A heavy rug laid 4 inches from the vent edge still disrupts airflow if it’s thick enough to curl over the opening or reduce air movement along the floor surface.
Clearance Requirements Based on Vent Size
Not all floor air returns are the same size, and larger vents generally require more breathing room to perform properly.
| Vent Size | Minimum Recommended Clearance |
| 10×10 or smaller | 6 inches on all sides |
| 12×12 to 14×14 | 6–8 inches on all sides |
| 16×16 and larger | 8–12 inches on all sides |
Does Vent Size Affect How Much Clearance You Need?
Yes — and the reason comes down to airflow volume. Larger vents are designed to move more air, measured in CFM (cubic feet per minute). A vent pulling 300–400 CFM needs more open space around it to maintain that flow rate than a smaller vent pulling 150 CFM.
If you’re unsure of your vent’s CFM requirement, check your HVAC system’s documentation or ask your HVAC technician. As a rule of thumb, if your return vent covers more than a square foot of floor space, giving it at least 8 inches of clearance on all sides is a safe and smart standard to follow.
Code Requirements and Industry Standards
ASHRAE (American Society of Heating, Refrigerating and Air-Conditioning Engineers) sets the professional benchmarks that most HVAC system designs follow. While ASHRAE doesn’t specify a single universal clearance number, their airflow and duct design standards make it clear that return air openings must be free of obstructions that reduce effective air intake area.
Local building codes vary by state and municipality, so it’s worth checking with your local authority if you’re renovating or adding new return vents. In most cases, licensed HVAC contractors will follow the 6-inch minimum as a baseline, with adjustments based on system design and vent sizing.
What Can Block a Floor Air Return?
Furniture Placed Directly Over or Too Close to the Vent
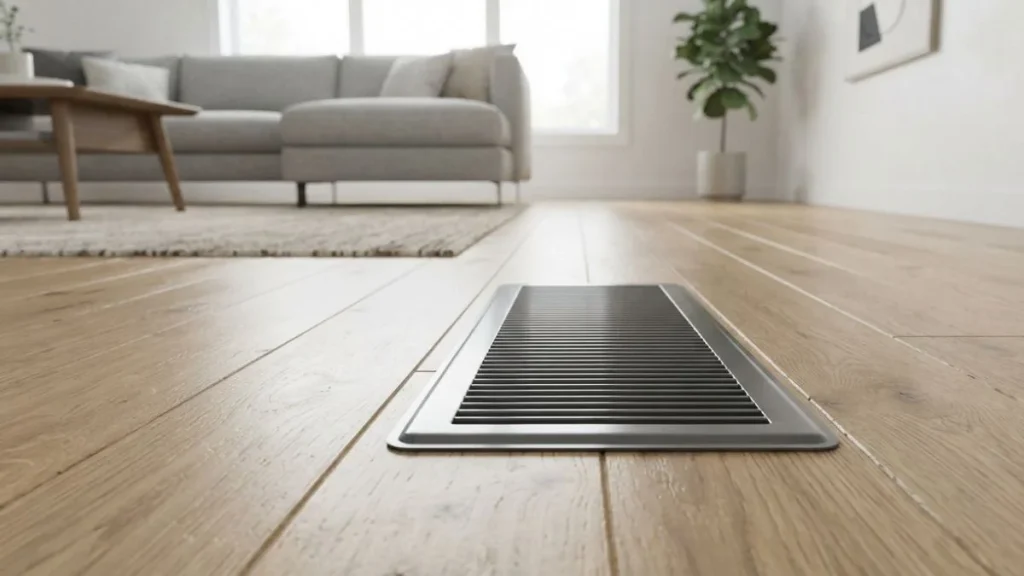
This is the most common clearance mistake homeowners make. A sofa leg sitting 3 inches from a return vent, or a bed frame positioned directly over one, can cut airflow significantly. The furniture doesn’t need to completely cover the vent to cause problems — even partial obstruction reduces the effective intake area.
Beyond comfort issues, a blocked return vent puts real financial pressure on your household. Your HVAC system has to run longer cycles to compensate for restricted airflow, and that extra runtime shows up on your energy bill every single month.
To avoid this, treat your floor return vents the same way you’d treat a bathroom exhaust fan — keep the area around them clear and unobstructed at all times.
Rugs and Carpets Covering Floor Return Vents
Area rugs are one of the sneakiest causes of return vent clearance problems. A rug that slides slightly over the vent edge, or one positioned so its edge curls up near the grille, creates enough restriction to noticeably affect system performance.
Even a thin rug directly over a floor return can reduce airflow by 30–50%, depending on the rug’s pile density and how much of the vent it covers. If you’re placing area rugs in a room with floor returns, make sure the rug layout keeps a full 6 inches of open floor space around every vent.
Walls, Baseboards, and Built-Ins Too Close to the Vent
In some homes — particularly older ones — floor return vents were installed very close to walls or in corners during original construction. This was sometimes done for convenience, but it creates a permanent clearance problem on one or two sides of the vent.
If your return vent is within 3–4 inches of a wall, the wall itself is restricting airflow. In these cases, the best long-term solution is having an HVAC professional evaluate whether the vent should be repositioned or whether an additional return vent should be added elsewhere in the room.
Can You Put a Floor Air Return in a Corner?
Corner placement is one of the worst positions for a floor air return. With walls on two sides, the vent is already restricted before any furniture or rugs enter the picture. Airflow approaches the vent from only two directions instead of four, which cuts effective intake area roughly in half.
If your home already has a corner-positioned return vent, the most practical solutions are keeping the corner completely free of furniture and rugs, or working with an HVAC contractor to either reposition the vent or add a supplemental return elsewhere in the space.
What Happens When a Floor Air Return Doesn’t Have Enough Clearance?
Reduced Airflow and Uneven Heating or Cooling
When a return vent can’t pull adequate air volume back to your system, the supply side of your ductwork starts pushing air into rooms faster than the return side can recover it. The result is pressure imbalance — some rooms feel stuffy and over-pressurized while others end up cold or warm depending on the season.
This is why homeowners often blame their thermostat or their insulation when the real problem is a blocked floor return just a few feet away.
Increased Energy Bills and HVAC System Strain
A restricted return vent forces your air handler or furnace blower to work harder to maintain the airflow the system was designed to move. That means longer run cycles, more electricity consumed, and a measurable increase in your monthly energy costs.
Over an entire heating or cooling season, the cumulative cost of restricted return airflow can add up significantly — especially in climates with extreme seasonal temperatures. Beyond energy costs, the added mechanical strain shortens the lifespan of your blower motor, heat exchanger, and compressor.
Poor Indoor Air Quality
Return vents don’t just move air — they also pull air through your system’s filter, which removes dust, allergens, and airborne particles. When a floor return is blocked and airflow is reduced, less air gets filtered per hour. Dust and allergens accumulate faster, humidity levels become harder to control, and the overall air quality in your home drops.
Homes with allergy sufferers or respiratory conditions are particularly affected by this problem, making proper return vent clearance a genuine health consideration — not just an HVAC efficiency issue.
How to Check If Your Floor Air Return Has Enough Clearance
The Simple Visual Inspection Method
Start by walking through your home and locating every floor return vent. These are typically larger than supply vents and have a grille pattern designed for intake rather than directional airflow.
For each vent, measure 6 inches outward from all four sides of the grille. Check whether anything — furniture legs, rug edges, walls, or built-in cabinetry — falls within that 6-inch zone. If something does, you’ve found a clearance problem.
The Paper Test — A Quick DIY Airflow Check
Once you’ve done the visual check, try the paper test. Cut a small piece of notebook paper and hold it a few inches above your floor return vent while the system is running. If the paper is pulled down firmly and held against the grille, airflow is good. If it barely moves or flutters weakly, airflow is restricted.
This simple test can tell you immediately whether your return vent has an airflow problem, even if the visual inspection didn’t reveal an obvious obstruction.
When to Call an HVAC Professional
If the paper test shows weak suction and you can’t identify an obvious clearance issue, the problem may be deeper — a duct restriction, a collapsed flex duct section, or an undersized return duct. These issues require a professional assessment using a manometer to measure static pressure across the system. An HVAC technician can pinpoint exactly where the restriction is and recommend the right fix.
How to Fix Floor Air Return Clearance Problems
Rearranging Furniture and Rugs
The easiest and most cost-effective fix is simply rearranging your room layout to keep floor returns clear. When planning furniture placement, treat each return vent as a no-go zone within 6 inches. In living rooms, this often means shifting sofas slightly away from walls or repositioning chairs so their legs don’t land near vent openings.
For area rugs, choose a rug size that naturally avoids covering vent locations, or reposition the rug so there’s a clear gap between the rug edge and the vent grille on all sides.
Upgrading to a Larger Return Vent Grille
If your return vent is in a location where furniture placement is difficult to change — say, a bedroom with limited floor space — upgrading to a larger grille can help compensate. A larger grille increases the effective intake area without requiring duct modifications, which can meaningfully improve airflow in tight spaces.
Make sure the new grille matches your existing duct opening dimensions. Most hardware stores carry standard grille sizes, and installation is typically a straightforward swap that requires only a screwdriver.
Adding an Additional Return Air Vent
If a single return vent isn’t enough for a room’s square footage, adding a second return is the most effective long-term solution. This is especially common in larger bedrooms, great rooms, or finished basements where one return vent simply can’t handle the volume of air the space requires.
Can You Add a Return Air Vent Yourself?
Adding a basic return vent is manageable for experienced DIYers if the new vent can tie into existing ductwork with a short duct run. However, if the project requires cutting into floor joists, extending ductwork significantly, or balancing the system for pressure, a licensed HVAC contractor is the right call. Permits may also be required depending on your local code.
Floor Air Return Clearance Best Practices
| Situation | Recommended Action |
| Furniture within 6 inches | Rearrange or use furniture risers |
| Rug covering vent edge | Reposition rug or choose a smaller size |
| Vent in corner placement | Keep corner clear; consider adding a second return |
| Weak airflow despite clear vent | Call HVAC professional for duct inspection |
| Oversized room with one return | Add a supplemental return vent |
Quick clearance checklist:
- No furniture within 6 inches of the vent on any side
- No rugs overlapping the grille or its immediate perimeter
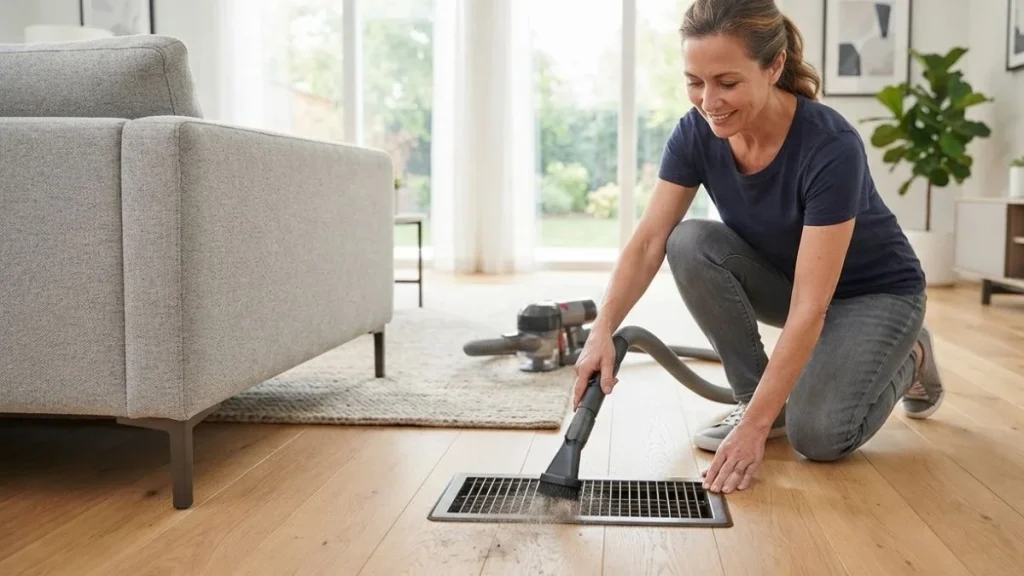
- Grille is clean and free of dust buildup
- Paper test shows strong, consistent suction
- No walls or built-ins closer than 6 inches
Read Also: Can Return Air Vents Be on Floor?
Conclusion
Floor air return clearance isn’t a complicated concept, but it’s one that many homeowners overlook — often without realizing it’s affecting their comfort and energy bills every single day. The 6-inch rule is easy to follow, easy to check, and easy to fix in most cases.
Take 15 minutes to walk through your home, locate every floor return vent, and make sure nothing is blocking it. Move the furniture, reposition the rug, clean the grille. These small adjustments can make a genuine difference in how your HVAC system performs and how comfortable your home feels year-round.
If you’ve cleared every obstruction and your system still isn’t performing the way it should, that’s the right time to bring in a licensed HVAC professional. A thorough airflow assessment will identify any deeper duct or system issues — and get your home’s heating and cooling running the way it was designed to.