


Picture this — you’re in the kitchen making coffee, and your toddler has already made it halfway up the stairs before you even noticed. Or maybe you’re working from home and the noise from upstairs is making it impossible to focus. Perhaps your heating bill keeps climbing every winter, and you can’t figure out why.
A door at the top of the stairs solves all of these problems — and more. It sounds like a small addition, but for many homeowners, it’s one of the most practical upgrades they’ve ever made. This guide walks you through everything you need to know — whether you actually need one, what the real benefits are, and which door type works best for your home and budget.
What Is a Door at the Top of the Stairs — And Why Do People Install One?

A door at the top of the stairs is exactly what it sounds like — an interior door placed at the upper landing of a staircase to create a physical barrier between two floors of a home. While it functions like any standard interior door, its purpose and placement make it unique.
This type of door is far more common in older homes and European-style architecture, where houses were designed with separated rooms to retain heat and maintain privacy between spaces. In modern open-plan homes, it became less popular — but it’s making a strong comeback as homeowners recognize its practical value.
People add a door at the top of the stairs for several reasons:
- Keeping young children and toddlers away from the stairs
- Containing pets to specific floors of the home
- Controlling temperature and reducing energy costs between floors
- Creating noise separation between living and sleeping areas
- Adding privacy to upstairs bedrooms
- Separating a finished basement or attic conversion from the main living space
Do You Actually Need a Door at the Top of the Stairs?
This is the question most homeowners wrestle with. The honest answer is — it depends on your household, your home’s layout, and your day-to-day priorities. It isn’t a must-have for everyone, but for a lot of families, it’s a long-term investment that pays off quickly.
Signs You Probably Need One
If any of the following situations apply to you, a stair door is worth serious consideration:
You have young children or toddlers at home. Kids move fast and staircases are one of the most dangerous spots in any home. According to the U.S. Consumer Product Safety Commission, thousands of children are treated in emergency rooms every year for stair-related injuries. A properly installed door provides a level of security that no pressure-mounted baby gate can match.
You have pets that roam freely. Older dogs, small breeds, and cats can easily fall down stairs or cause disturbances at night. A door gives you control over where your pets go — especially during sleeping hours.
Your heating or cooling bills are unusually high. An open staircase acts like a chimney, allowing warm air to rise to the upper floor in winter and cool air to sink in summer. This forces your HVAC system to work harder than it needs to, which shows up directly on your energy bill.
You want more privacy upstairs. Whether you have a multi-generational household, run a short-term rental through Airbnb, or simply want your bedroom floor to feel more private — a door creates that separation instantly.
You’re finishing a basement or converting an attic. A door at the stair entry point helps define the space as a separate zone, which is important for both function and comfort.
Signs You Might Not Need One
On the other hand, there are situations where a stair door may not be necessary:
- No children, elderly family members, or pets live in the home
- Your home has an open-plan design and the staircase is a visual feature you want to preserve
- The landing at the top of the stairs is too small to accommodate a door without creating a hazard
- Budget is tight and there are higher-priority renovations to address
What Home Safety Professionals Say
Home safety experts consistently point out that stair falls are among the leading causes of accidental injury in residential settings — particularly for children under five and adults over sixty-five. While baby gates offer a temporary fix, a permanent door with a proper locking mechanism provides more reliable, long-term protection. It cannot be pushed over, accidentally left unlatched, or removed by a curious child.
Safety Benefits of a Door at the Top of the Stairs
Safety is the number one reason most homeowners consider this upgrade. And the benefits go further than just keeping kids off the stairs.
Protecting Young Children
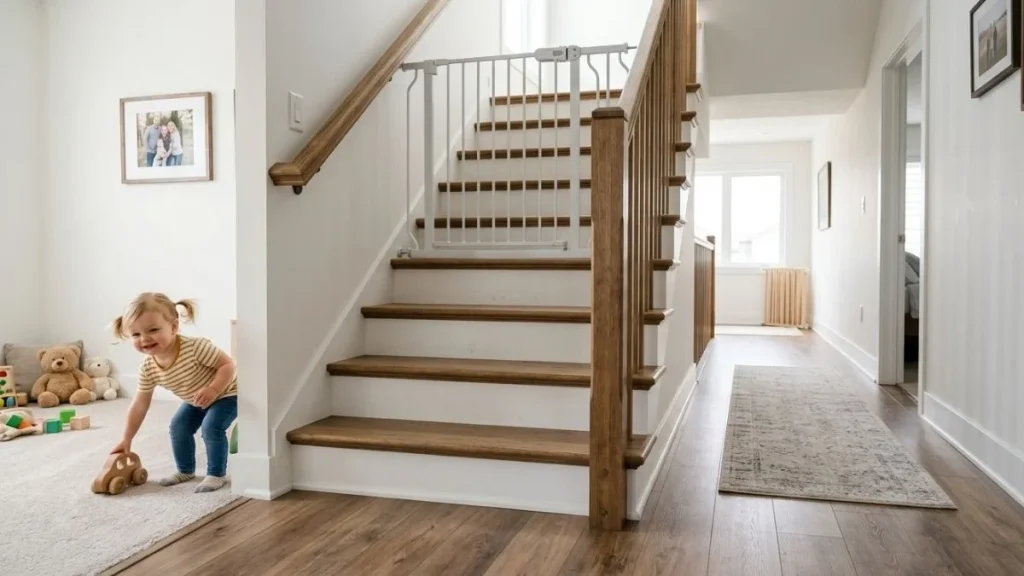
Toddlers are natural explorers. The moment they figure out how to climb, staircases become irresistible. A door at the top of the stairs — fitted with a high-mounted lock or a childproof lever handle — creates a barrier that a young child simply cannot bypass on their own. Unlike a pressure-mounted gate that can be pushed loose, a properly installed hinged door with a latch is a permanent solution that gives parents genuine peace of mind.
Keeping Pets Safe and Contained
Dogs and cats don’t always navigate staircases safely, especially at night or if they’re aging. Small dog breeds are particularly prone to stair-related falls. A door allows you to decide exactly which floors your pets have access to — preventing nighttime disruptions and reducing the risk of injury.
Fire Safety Considerations
This is one benefit that surprises most homeowners. Research from the National Fire Protection Association (NFPA) shows that a closed interior door can significantly slow the spread of fire and smoke between floors — in some cases buying an extra three to five minutes of evacuation time.
That may not sound like much, but in a real fire emergency, those minutes can save lives. In some jurisdictions, fire-rated stairwell doors are actually required by building code, particularly in multi-family homes or converted properties. It’s worth checking your local regulations before installation.
Practical Benefits Beyond Safety
Beyond keeping your family safe, a door at the top of the stairs delivers several everyday practical advantages that quietly improve your quality of life.
Energy Efficiency and Temperature Control
An open staircase essentially connects two floors of your home into one large air column. In winter, warm air naturally rises and pools on the upper floor while the ground floor stays cold. In summer, the reverse happens. Your heating and cooling system has to compensate for this constant air movement — and that costs money every single month.
A solid-core door at the top of the stairs seals off this air exchange. Many homeowners report noticeable reductions in their monthly energy bills after installation — some citing savings of 15 to 25 percent depending on the size of the home and the efficiency of the door seal. Over a few years, those savings alone can offset the cost of installation.
Noise Reduction Between Floors
Sound travels easily through open staircases. A crying baby upstairs, a loud TV in the living room, someone on a late-night phone call — all of it filters through freely when there’s no barrier. A solid-core door acts as a sound buffer between floors, which matters enormously for home offices, nurseries, night-shift workers, or anyone who simply values a quieter environment in their part of the home.
Added Privacy for Upper-Level Bedrooms
In households where multiple generations live together, privacy between floors becomes genuinely important. The same is true for homeowners who rent out part of their property — a door creates a clear, physical boundary between private and shared spaces. Even in a standard family home, having that separation between the main living area and the bedroom floor can make the upstairs feel like a proper retreat.
Best Door Options for the Top of the Stairs
Once you’ve decided to add a door, the next step is choosing the right type. Your best option depends on your available landing space, your home’s interior design, and how much you’re willing to spend.

Traditional Hinged Interior Door
The hinged door is the most common and most practical choice for most homes. A standard single-panel interior door fits the majority of staircase openings, is widely available at any home improvement store, and is the easiest to install.
- Landing depth: There needs to be enough floor space for the door to swing open without creating a trip hazard
- Swing direction: The door should swing away from the stairs, never toward them
- Ceiling height: Some stair landings have sloped ceilings that affect clearance
- Existing framing: If a rough opening already exists, installation is straightforward — if not, framing work will be required
For soundproofing and insulation, always choose a solid-core door over a hollow-core one. The difference in performance is significant.
Barn Door or Sliding Door
When landing space is limited and there’s no room for a door swing, a barn door or sliding door is an excellent alternative. It runs on a wall-mounted track and slides to the side, so it requires zero floor clearance.
Barn doors also add a strong design element to the staircase area and work particularly well in farmhouse, rustic, or transitional interiors. The trade-off is that they’re not fully airtight — so they won’t deliver the same level of energy efficiency or soundproofing as a hinged door.
When choosing hardware, look for a top-mount track system with a soft-close mechanism. Make sure the track and wall bracket are rated for the weight of the door you’re using.
Pocket Door
A pocket door disappears entirely into the wall when open — you’d never know it was there. This makes it the most space-efficient option and gives the staircase a very clean, seamless appearance.
The downside is installation complexity. Creating a pocket inside an existing wall requires more labor and skill than a standard door installation. It’s also more difficult to soundproof a pocket door due to the gaps around the frame. If you’re doing a full renovation and have access to the wall framing, it’s a great time to consider this option.
Dutch Door
A Dutch door — also called a split door — has two independently operating halves. The lower half can be kept closed while the top half stays open, which allows airflow and visibility while still blocking children or pets from passing through. It’s a charming, functional option that works especially well for families with dogs.
Dutch doors tend to cost more than standard doors and can be harder to find in non-standard sizes, but for the right home they’re a perfect fit.
Baby Gate vs. Permanent Door — Side-by-Side Comparison
| Feature | Baby Gate | Permanent Door |
| Cost | Low ($30–$150) | Medium to High ($150–$2,000+) |
| Installation | Easy | Moderate to Complex |
| Safety Level | Moderate | High |
| Aesthetics | Functional only | Seamless and stylish |
| Long-Term Value | Low | High |
| Energy Efficiency | None | Significant |
| Soundproofing | None | Good to Excellent |
| Childproof Locking | Limited | Full lock options available |
What to Consider Before Installing a Door at the Top of the Stairs
Before you buy a door and start drilling, there are a few important factors to work through first.
Building Codes and Permits
Most standard interior door installations don’t require a permit. However, if the project involves structural changes to the wall framing, or if your local code requires a fire-rated door in the stairwell, you’ll need to check with your municipality before starting work. A quick call to your local building department will give you a clear answer and help you avoid costly issues down the road.
Structural and Framing Considerations
If there’s already a rough opening at the top of your stairs — even a partially framed one — the installation becomes much simpler. If there isn’t, you’ll need to build a new frame, which involves cutting into the existing wall and may require a structural assessment. For most homeowners, new framing is a job best left to a licensed contractor.
Door Size and Clearance Requirements
Standard interior doors come in widths between 24 and 36 inches, but many staircase openings are non-standard. Measure twice before you buy. Also account for the thickness of any flooring or carpet at the threshold — getting this wrong can mean the door won’t close properly or will scrape the floor every time it opens.
Full Cost Breakdown
| Cost Item | Estimated Range |
| Standard hinged door + hardware | $150 – $400 |
| Barn door set with track | $300 – $800 |
| Pocket door (door + hardware) | $400 – $900 |
| Fire-rated door | $800 – $2,000+ |
| Professional installation | $200 – $600 |
| DIY potential savings | Up to $150 – $500 |
How to Install a Door at the Top of the Stairs

Should You DIY or Hire a Pro?
If there’s an existing rough opening and you have basic carpentry experience, installing a standard hinged door is a manageable DIY project. You’ll need a drill, a level, a chisel, and a few hours. If new framing is required, or if you’re installing a fire-rated or pocket door, hiring a licensed contractor is the smarter call.
Basic Installation Steps
Step 1 — Measure the opening carefully. Record the height, width, and diagonal of the rough opening. Also note the ceiling height and floor material.
Step 2 — Check for existing framing or plan new framing. Confirm whether the wall has structural framing in place. If not, arrange for framing work before the door arrives.
Step 3 — Install the door frame and hardware. Set the frame plumb and level in the opening, shimming as needed. Attach hinges, strike plate, and latch hardware.
Step 4 — Hang the door and test the swing. Check that the door opens and closes smoothly without scraping the floor or binding against the frame.
Step 5 — Add trim, paint, and finishing touches. Install casing trim on both sides of the door, fill nail holes, paint or stain to match your interior, and fit the threshold piece at the bottom.
Common Mistakes to Avoid
- Buying a door before verifying the swing direction and landing clearance
- Skipping the building permit when one is actually required
- Choosing a hollow-core door in situations where sound reduction matters
- Forgetting to account for carpet or flooring thickness when measuring the opening height
- Installing a door that swings toward the stairs — this is a genuine safety hazard
Design Tips — Making Your Stair Door Look Like It Belongs
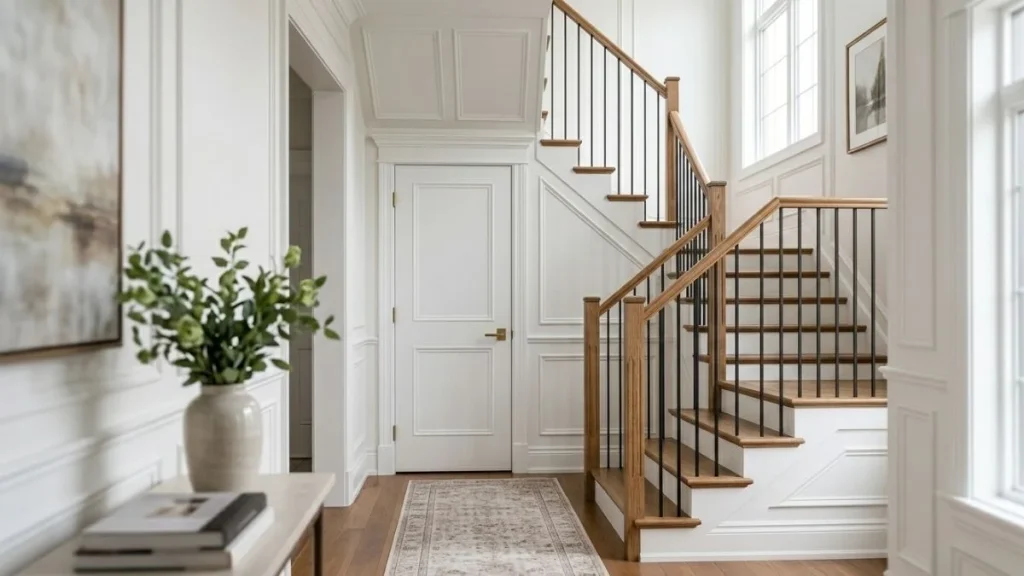
A well-chosen door shouldn’t look like an afterthought. With the right style and finish, it can actually enhance your home’s interior rather than interrupt it.
Match the door style to your home’s existing aesthetic. In traditional homes, a raised-panel wood door with classic brushed nickel or oil-rubbed bronze hardware feels timeless. In modern homes, a flat flush door with matte black hardware looks intentional and sharp. Farmhouse interiors are a natural fit for barn doors with natural wood or whitewashed finishes. Transitional spaces do well with glass-panel doors that allow light to pass through without sacrificing privacy.
For paint, the most popular choices right now are soft white, warm off-white, charcoal gray, deep navy, and natural wood tones. You can match the door color to your existing trim for a seamless look, or paint it a slightly contrasting shade to make it a subtle focal point.
Don’t overlook the hardware. A quality handle set, a set of decorative hinges, and a proper door stop make a big difference in how finished the door looks. If you have young children, choose a lever-style handle with a built-in privacy lock mounted high enough that little hands can’t reach it.
Related Read: A Door at the Bottom of Basement Stairs
Conclusion
A door at the top of the stairs is one of those home upgrades that seems minor until you actually have one — and then you wonder how you ever managed without it. It protects young children, keeps pets where they belong, lowers your energy bills, reduces noise between floors, and adds a layer of privacy that open staircases simply can’t provide.
Before moving forward, take a realistic look at your household’s needs, your home’s layout, and your budget. If you have young children or pets at home, this should move near the top of your home improvement list. If energy efficiency is your main concern, opt for a solid-core door with a good threshold seal and watch your bills come down over the following months.
And if you’re unsure about the installation side of things, there’s no shame in getting a quote from a local contractor. The cost of professional installation is often far less than people expect — and getting it done right the first time is always worth it.
Whether you choose a classic hinged door, a stylish barn door, or a seamless pocket door — adding a door at the top of the stairs is a practical, valuable investment in your home’s safety, comfort, and efficiency.


