Are you wondering if a breezeway turns your garage into an attached space? It’s a common question that can affect your home’s value, convenience, and even your daily routine.
Understanding how a breezeway works and whether it counts as an attachment can help you make smart decisions about your property. Keep reading to discover the surprising facts that could change the way you think about your garage and home layout.
Garage Attachment Basics
The concept of a garage being attached or detached often confuses homeowners and builders. It mainly depends on how the garage connects to the main house. A breezeway, a covered passage between the garage and the house, raises questions about whether it changes the garage’s status.
Attached Vs Detached Garages
The main difference lies in how the garage connects to the home. An attached garage shares a wall or roof with the house. A detached garage stands separate, with no direct connection to the house.
Here are key points to understand:
- Attached Garages offer easy access to the home, especially in bad weather.
- Detached Garages provide more design flexibility and reduce noise inside the house.
- Heating and cooling costs can be lower with detached garages since they do not share walls.
- Attached garages may increase home value due to convenience.
Role Of Breezeways In Garage Design
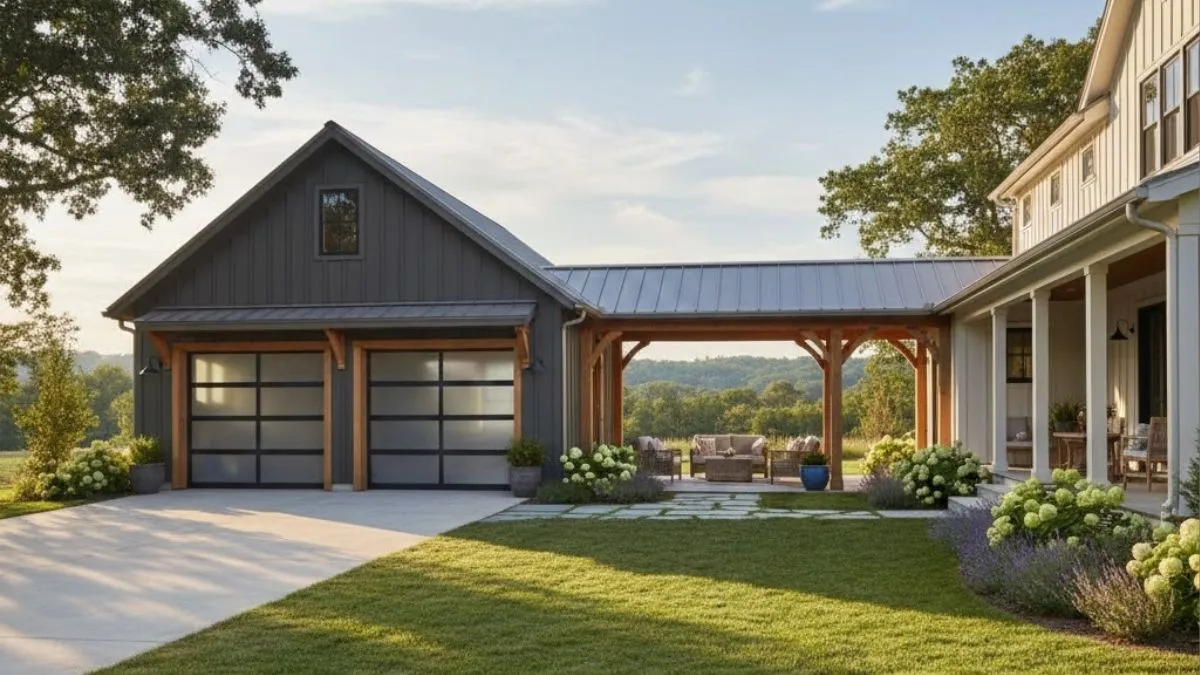
A breezeway is a covered, open or enclosed walkway connecting the garage to the house. It protects from rain and sun but keeps the garage technically separate.
The role of a breezeway includes:
- Providing sheltered passage between the house and garage.
- Allowing airflow to reduce heat buildup.
- Maintaining a visual break between structures.
- Adding architectural interest to the home’s exterior.
Does a breezeway make a garage attached? Not usually. Since the garage does not share walls or a continuous roof with the house, it remains detached. The breezeway acts as a link but does not create a full attachment.
Types Of Breezeways
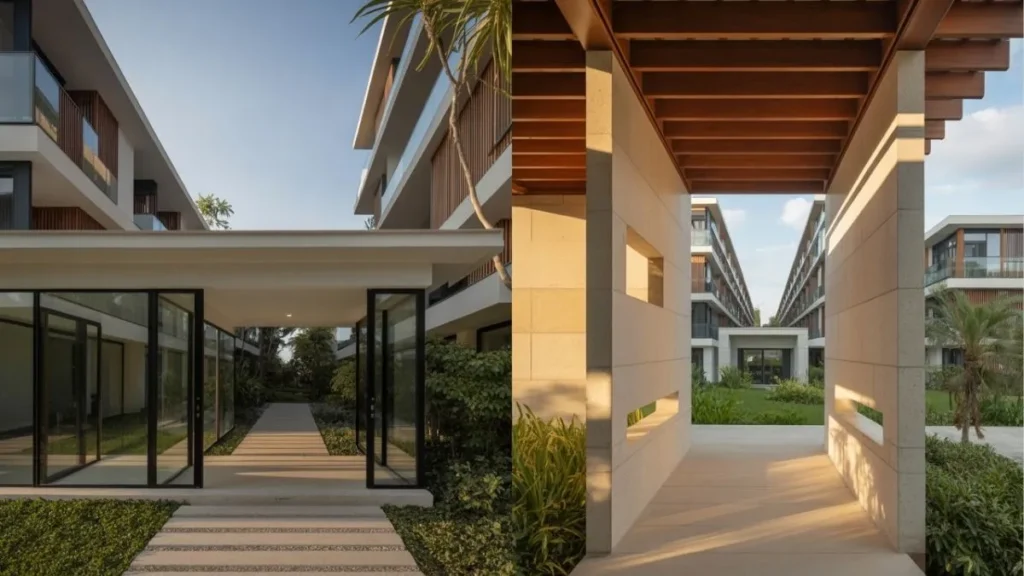
A breezeway is a simple structure that connects a garage to a house or another building. It can affect whether a garage is considered attached or detached. Breezeways come in different types, each with unique features and benefits.
Enclosed Breezeways
Enclosed breezeways are fully walled and often have windows and doors. They create a protected space between the house and garage. This type offers more comfort and security compared to open designs. It acts like a small hallway, shielding from wind, rain, and cold weather.
Key features of enclosed breezeways:
- Walls on all sides, often insulated
- Windows for natural light
- Doors connecting both buildings
- Heated or cooled like indoor space
Enclosed breezeways often make the garage feel like part of the home. They provide easier access during bad weather. Here is a quick comparison:
| Feature | Enclosed Breezeway | Open Breezeway |
| Protection from Weather | High | Low |
| Privacy | High | Low |
| Cost | Higher | Lower |
Enclosed breezeways often increase property value and add living space. They offer a seamless connection, which can make a garage officially “attached” in many cases.
Open Breezeways
Open breezeways are simple, roofed structures without walls. They provide a covered path between the garage and the house but remain exposed on the sides. This style allows air to flow freely and keeps the space light and airy.
Benefits of open breezeways include:
- Cost-effective and easy to build
- Allows natural ventilation
- Provides some protection from sun and rain
- Maintains a clear separation between buildings
Open breezeways do not fully enclose the space. They keep the garage feeling separate, often classifying it as detached. Here are some typical materials used:
- Wood posts and beams
- Metal frames
- Simple roofing like shingles or metal sheets
While open breezeways improve convenience, they offer limited weather protection. They work best in mild climates and for garages that do not require full attachment.
Covered Walkways
Covered walkways are similar to open breezeways but usually narrower and less formal. They provide a simple roof over a path linking buildings without walls or side protection. Covered walkways protect from rain and sun but leave the sides open.
This type is common in many homes and commercial buildings. Key points about covered walkways include:
- Simple design with posts and roof
- Less expensive than enclosed breezeways
- Offers basic weather protection
- Does not fully connect garage and house
Covered walkways often keep the garage detached in legal and real estate terms. They provide practical shelter but do not create a sealed, indoor space. This makes them a popular choice for those wanting minimal connection without extra construction.
Structural Considerations
A breezeway serves as a covered passage connecting a garage to the main house. Its presence raises the question: does it make the garage attached? Structural considerations focus on how the breezeway links the garage to the home, meets legal standards, and influences property worth. These factors determine whether the garage is truly attached or remains separate.
Connection To Main House
The way a breezeway connects the garage to the house shapes the garage’s classification. A solid, enclosed breezeway often counts as an attachment. A simple roofed passage may not. Here are key points to consider:
- Enclosure: Fully enclosed breezeways with walls and doors create a direct, weather-protected link.
- Structural Integration: Shared foundations or rooflines suggest a single structure.
- Distance: Shorter connections more likely classify the garage as attached.
- Materials: Using similar building materials to the house reinforces attachment.
For example, a breezeway with solid walls, windows, and a door connects the garage and house as one structure. A simple open roof supported by posts usually keeps the garage detached.
Building Codes And Regulations
Local building codes play a big role in defining attachment. They set rules for safety, fire protection, and construction standards. Meeting these rules affects if a breezeway makes the garage attached or not.
Important building code factors include:
- Fire Separation: Codes often require fire-rated walls between garage and house.
- Foundation Requirements: Breezeway foundations may need to match the house’s for attachment.
- Roof and Structural Support: Shared roof structures often meet attachment criteria.
- Permits: Proper permits must be obtained for construction to count as attached.
Each city or county has different rules. For example, some require a minimum width or specific materials for the breezeway. Failure to meet codes can classify the garage as detached, regardless of the breezeway’s appearance.
Impact On Property Value
A breezeway’s structure affects the home’s value and market appeal. Buyers often prefer attached garages for convenience and security. The breezeway’s design influences this perception.
Key points about value impact:
- Attached Garage: Adds livable space, increases curb appeal, and improves resale value.
- Detached Garage: May lower appeal due to exposure and inconvenience.
- Breezeway Quality: Well-built, enclosed breezeways offer benefits of attachment without full remodeling.
Real estate agents note that buyers value easy access from garage to house during bad weather. A sturdy breezeway can make a garage feel attached, boosting property value.
Benefits Of Breezeway Connections
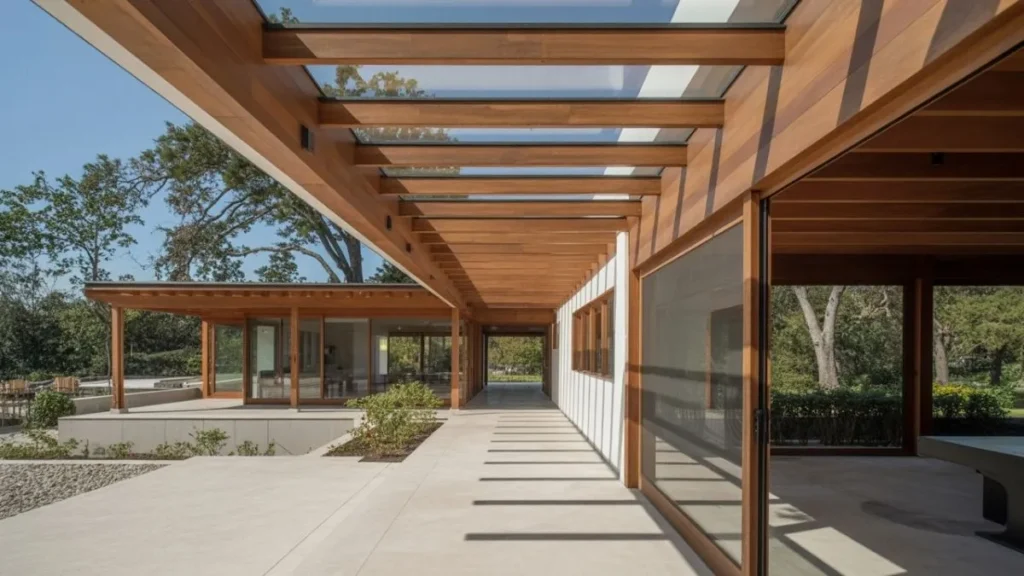
A breezeway is a covered passage that connects a garage to the main house. It creates a semi-attached link, offering many practical and visual benefits. Breezeway connections improve the function and style of your home. They provide a middle ground between detached and fully attached garages, combining protection and ease of use.
Weather Protection
A breezeway offers strong protection from the elements. It shields you from rain, snow, and sun while moving between the garage and house. This feature is especially useful in places with harsh weather. Instead of stepping outside fully exposed, you stay covered.
Key weather protection benefits include:
- Keeping you dry during rain or snow
- Reducing wind chill impact in cold seasons
- Providing shade and cooling in hot weather
- Preventing snow buildup near entry points
Enhanced Accessibility
Breezeways make moving between the garage and house easier and safer. You can carry groceries, tools, or kids without stepping outside fully. This connection removes barriers caused by bad weather or darkness.
Accessibility advantages include:
- Safe, dry path for all family members
- Convenient access for people with mobility issues
- Better lighting options along the walkway
- Ability to transport items without exposure
Consider these practical ways breezeways improve daily life:
- Loading groceries directly into the kitchen without rain or snow interruptions.
- Helping elderly or young children move safely between spaces.
- Using the breezeway as extra storage or a bike parking zone.
Improved access increases home usability. It adds convenience and safety, making the garage feel like part of the house.
Aesthetic Appeal
Breezeways add charm and style to your home’s exterior. They create a visual link between the house and garage, making the property look more unified and inviting. This design element can blend with different architectural styles.
Design benefits include:
- Adding character with open or enclosed styles
- Allowing natural light and fresh air to flow through
- Providing a space for plants or outdoor decor
- Softening the look of a large detached garage
Architectural options for breezeways:
| Style | Description | Visual Impact |
| Open Breezeway | Simple roof with open sides | Light, airy feel; blends with garden |
| Enclosed Breezeway | Windows and walls with doors | More room and privacy; looks like part of the house |
| Decorative Elements | Arches, columns, or trim details | Adds elegance and architectural interest |
Well-designed breezeways improve curb appeal. They enhance the home’s overall look and welcome guests warmly.
Potential Drawbacks
A breezeway can create a unique connection between a garage and a home. Yet, calling a garage “attached” because of a breezeway has its issues. Breezeways are often open or semi-open structures that do not provide full enclosure or insulation like traditional attached garages. This design difference brings several potential drawbacks that homeowners should consider before deciding on this option.
Maintenance Challenges
Breezeways require regular upkeep to stay functional and visually appealing. Their open or semi-open design exposes them to weather elements like rain, snow, wind, and sun. This exposure can cause faster wear and tear compared to fully enclosed garages.
- Wooden breezeways may face rotting, warping, or insect damage without proper treatment.
- Metal or aluminum structures can corrode or rust over time, especially in humid areas.
- Roofing materials need inspection and repair to prevent leaks that can affect both the breezeway and the garage.
- Cleaning is necessary to remove debris, leaves, or dirt that accumulate due to the open design.
Ignoring maintenance can lead to costly repairs and shorten the breezeway’s lifespan. Weather protection like sealants, paint, or weatherproof coatings must be reapplied periodically. Any damaged parts should be fixed promptly to avoid structural issues.
Security Concerns
Breezeways do not offer the same security level as fully enclosed garages. Their open design can create vulnerabilities that affect both property safety and peace of mind.
- Easy access points may allow intruders to move between the garage and home.
- Open sides reduce control over who enters the breezeway area.
- Valuables stored in the garage or breezeway are more exposed to theft risk.
- Less protection from animals or pests that can enter through openings.
Installing security measures like motion-sensor lights, cameras, or locks on doors connecting to the breezeway can help. However, these steps may not fully replace the protection of a sealed, attached garage.
Security risks depend on location and neighborhood safety. For some, the breezeway’s openness may be a serious concern. For others, it may be manageable with extra precautions.
Cost Implications
Building and maintaining a breezeway involves several costs beyond just the initial construction. These expenses can influence the overall budget for garage and home projects.
- Construction costs: Materials, labor, and design complexity affect the price.
- Maintenance expenses: Regular upkeep, repairs, and weatherproofing add ongoing costs.
- Security upgrades: Installing cameras, lighting, or gates requires additional investment.
- Energy costs: Breezeways may cause heat loss or drafts between the garage and home, increasing heating or cooling bills.
- Insurance rates: Some insurers may charge more due to security or structural risks.
Comparing breezeway costs with traditional attached garages helps make informed decisions. The table below summarizes typical costs:
| Cost Type | Breezeway | Attached Garage |
| Initial Construction | Moderate to High | High |
| Maintenance | Moderate (frequent) | Low to Moderate |
| Security Upgrades | Moderate | Low |
| Energy Efficiency | Lower (higher bills) | Higher (better insulation) |
| Insurance | Potentially Higher | Standard |
Architectural Styles Featuring Breezeways
Breezeways serve as charming connectors between a house and a garage. They blend indoor and outdoor spaces, adding unique architectural value. Various styles use breezeways to enhance design and function.

Craftsman Style
The Craftsman style often includes breezeways to connect the garage and home. This style focuses on natural materials like wood and stone. Breezeways here provide a cozy transition space. They keep the garage feeling close but separate.
- Exposed beams and rafters
- Low-pitched roofs
- Wide porches and open layouts
Mid-century Modern
Mid-Century Modern architecture features clean lines and open plans. Breezeways in this style create fluid movement between indoors and outdoors. They often use large glass panels for light and views.
- Flat or low-sloped roofs
- Integration with nature
- Minimal ornamentation
Farmhouse Style
The Farmhouse style favors simplicity and practicality. Breezeways link the garage and home with a rustic touch. They offer protection from weather while maintaining a country feel.
| Feature | Description |
| Materials | Wood siding, metal roofs |
| Design | Simple, functional, cozy |
| Breezeway Role | Weather shield, visual link |
Contemporary Style
Contemporary homes use breezeways as sleek, modern connectors. These spaces emphasize openness and clean finishes. Breezeways can serve as artful architectural features.
- Sharp lines and angles
- Mixed materials like glass and steel
- Focus on natural light
Decision Factors For Homeowners
Deciding whether a breezeway makes a garage attached depends on several factors homeowners must weigh carefully. The choice impacts daily convenience, home design, and overall comfort. Each factor plays a role in whether a breezeway feels like part of the home or a separate area.
Climate Considerations
Climate greatly affects how a breezeway functions and if it effectively connects a garage to the house. In colder regions, a breezeway may not provide enough protection from wind and snow. This can make the garage feel separate, reducing convenience in winter months. In warmer climates, a breezeway can offer shade and airflow, making it a pleasant transition space.
- Cold climates: Breezeways should be enclosed or insulated to keep warmth inside. Otherwise, the garage may feel detached.
- Hot climates: Open or screened breezeways improve ventilation and reduce heat buildup.
- Rainy areas: A covered breezeway protects from rain but must have good drainage to prevent puddles.
Here is a quick comparison of breezeway suitability by climate:
| Climate | Breezeway Benefits | Challenges |
| Cold | Can reduce heat loss if enclosed | Cold drafts if open, feels separate |
| Hot | Improves airflow and cooling | Sun exposure if not shaded |
| Rainy | Keeps entry dry | Water pooling if not sloped |
Space And Layout
Space availability and home layout strongly influence breezeway design and garage connection. A breezeway requires enough room between the house and garage, which some lots may lack. Its size and shape affect how well it links the two structures. A narrow or short breezeway might feel more like a hallway than a true attachment.
Consider these space and layout factors:
- Lot size: Small lots limit breezeway width and length.
- Garage position: Side or rear placement affects breezeway design.
- Home shape: Complex layouts may require angled or curved breezeways.
- Use of space: Breezeways can double as storage or sitting areas.
Personal Preferences
Homeowners’ tastes and lifestyle shape whether a breezeway is desirable and how it functions. Some prefer an open, airy breezeway to enjoy fresh air. Others want a fully enclosed space for privacy and weather protection. Personal preferences also influence materials, lighting, and decor choices.
- Privacy: Enclosed breezeways provide more privacy from neighbors.
- Style: Traditional, modern, or rustic designs affect the breezeway’s look.
- Function: Using the breezeway as a garden walkway or seating area adds value.
- Maintenance: Open breezeways may need more upkeep due to weather exposure.
Conclusion
A breezeway connects a garage to the house but does not fully attach it. It creates a covered path, offering some protection from weather. Yet, the garage still stands as a separate structure. This design can add charm and flexibility to your home layout.
Think about your needs for convenience and style. A breezeway suits some homes better than others. Knowing this helps you decide if it fits your plans.