


Are you thinking about installing cabinets over your new floating floor but unsure if it’s a good idea? You’re not alone.
Many homeowners wonder if putting heavy cabinets on top of a floating floor could cause problems. What if your floor moves or gets damaged? You’ll discover the key facts you need to know before making this decision. By the end, you’ll feel confident about whether this setup works for your space—and how to do it right.
Floating Floor Basics

When installing new floors, many wonder about placing heavy items like cabinets on floating floors. Floating floors do not attach directly to the subfloor. Instead, they rest on top, creating a unique setup. This design affects how weight is supported and how cabinets can be installed securely.
What Is A Floating Floor
A floating floor is a type of flooring that does not get nailed or glued to the subfloor. Instead, it “floats” above it, held in place by the way the floorboards connect to each other. This method allows the floor to expand and contract with changes in temperature and humidity without damage.
Key features of floating floors include:
- Installation over an underlayment that provides cushioning and moisture protection.
- Interlocking planks or tiles that snap together.
- Ability to be installed over various subfloors, including concrete and plywood.
- Easy removal or replacement without damaging the subfloor.
The floating floor system is popular for its ease of installation and versatility. It works well in many rooms, especially where moisture can be a concern. But the floor’s floating nature means it can move slightly under heavy weight.
Common Materials Used
Floating floors come in many materials. Each offers different looks and durability. Choosing the right material depends on the room’s use and the furniture weight.
Popular floating floor materials include:
- Laminated wood: Made with a fiberboard core and a photographic wood image layer. It is affordable and easy to install.
- Engineered hardwood: Thin layers of real wood on top of plywood. It offers a natural wood look and good stability.
- Vinyl plank: Waterproof and durable. It mimics wood or stone and works well in wet areas.
- Bamboo: Eco-friendly and hard. It is a sustainable option for floating floors.
Each material has a different thickness and weight limit. This affects how well it supports cabinets. For example, engineered hardwood is stronger than laminate but costs more.
| Material | Thickness Range | Durability | Cost |
| Laminated Wood | 6-12 mm | Moderate | Low |
| Engineered Hardwood | 10-15 mm | High | Medium to High |
| Vinyl Plank | 4-8 mm | High (Waterproof) | Low to Medium |
| Bamboo | 10-15 mm | High | Medium |
Knowing these basics helps decide if cabinets can sit on top of a floating floor safely. It also guides how to support heavy furniture without damaging the floor.
Cabinet Installation Options
Cabinet installation options vary depending on the type of flooring used. Floating floors, like laminate or engineered wood, are not fixed to the subfloor. They “float” over an underlayment, allowing expansion and contraction. This design creates unique challenges for installing cabinets. Choosing the right method ensures cabinet stability and floor longevity.
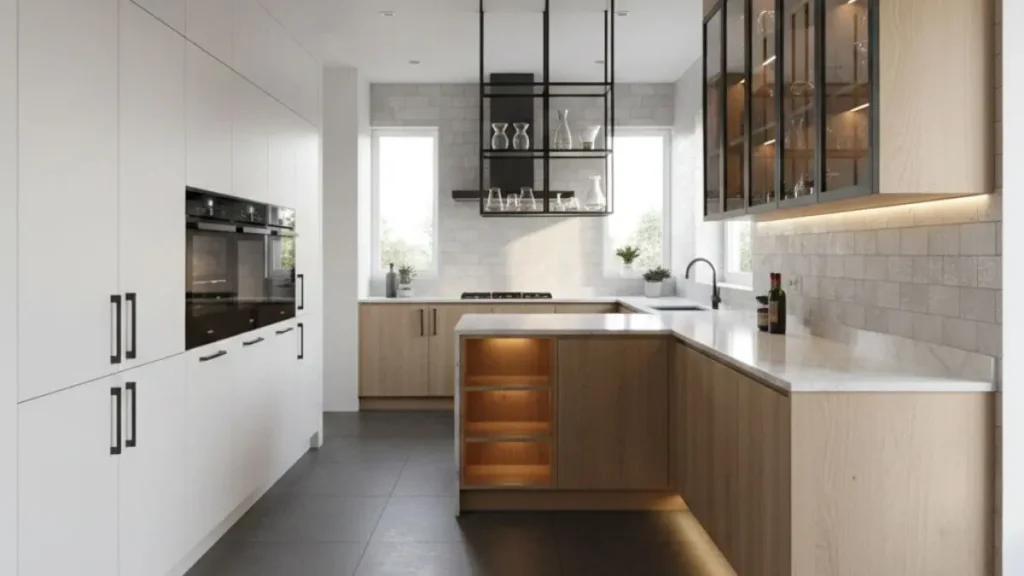
Traditional Vs Floating Floor Setup
Traditional floors are nailed or glued directly to the subfloor. This makes the floor stable and immovable. Cabinets can be attached securely to the floor or wall without worry of movement. In contrast, floating floors rest on a cushion layer and are not fixed. This allows the floor to expand or contract with temperature and humidity changes.
The main differences include:
- Stability: Traditional floors are rigid. Floating floors have some movement.
- Installation: Traditional floors require nails or glue. Floating floors snap together or float freely.
- Expansion: Traditional floors have minimal expansion gaps. Floating floors need gaps around edges.
Direct Mounting Challenges
Mounting cabinets directly on top of floating floors presents several challenges. The floor’s ability to move can cause cabinets to shift or damage the floor. Floating floors need room to expand, so cabinets fixed tightly may block this movement.
Main challenges include:
- Floor Movement: Cabinets fixed directly can cause floor buckling or gaps.
- Damage Risk: Heavy cabinets may dent or damage the floating floor.
- Warranty Issues: Direct mounting might void flooring warranties.
To avoid problems, consider these solutions:
- Install cabinets on the subfloor beneath the floating floor.
- Use shims to create a stable base above the floating floor.
- Secure cabinets to the wall studs instead of the floor.
Example: For floating laminate floors, cabinets should not be nailed or glued through the floor. Instead, attach cabinets to wall framing or build a platform under the floor.
Potential Issues With Cabinets On Floating Floors
Installing cabinets on a floating floor may seem straightforward but it can cause some problems. Floating floors are designed to move slightly with changes in temperature and humidity. This natural movement can affect the stability and durability of cabinets placed on top.

Floor Movement Impact
Floating floors are not nailed or glued down. Instead, they “float” over the subfloor, allowing small shifts and expansions. This flexibility is good for the floor itself but can create problems for heavy, fixed objects like cabinets.
Key issues caused by floor movement include:
- Cabinet instability: Shifting floors can cause cabinets to wobble or become uneven.
- Gap formation: Movement may create gaps between the cabinet base and the floor.
- Damage risk: The cabinet structure might crack or weaken over time.
To visualize the problem, consider this simple table of how floating floor movement affects cabinets:
| Floor Movement Type | Effect on Cabinets |
| Expansion | Cabinet base lifts or shifts, causing unevenness |
| Contraction | Gaps form under cabinets, reducing support |
| Lateral Shifts | Cabinet may move side-to-side, risking damage |
To reduce issues, allow a small gap between the cabinet and the walls or use adjustable feet to keep cabinets level. Keep in mind that even small movements can cause long-term problems if ignored.
Weight Distribution Concerns
Cabinets can be heavy, especially when filled with items. Floating floors have a limited capacity to hold weight without damage. Uneven or concentrated loads may cause the floor to sag or warp.
Important weight-related concerns include:
- Pressure points: Heavy cabinet legs create spots of intense pressure on the floor.
- Floor sagging: Weak spots may develop under cabinet weight.
- Floor damage: Cracks or dents may appear over time.
Here is a breakdown of weight concerns and their effects:
| Weight Factor | Potential Floor Issue |
| Concentrated Load | Floor may dent or crack under cabinet legs |
| Uneven Distribution | Floor can sag or warp in certain areas |
| Excessive Weight | May cause permanent damage to floating floor |
To protect the floor, use wide cabinet bases or plywood sheets under legs to spread the load. Make sure the floor manufacturer’s weight limits are not exceeded. Proper support prevents damage and keeps cabinets stable.
Techniques For Secure Installation
Installing cabinets on top of a floating floor requires careful planning and secure methods. Floating floors can move slightly due to expansion and contraction. This movement can cause cabinets to shift or become unstable if not installed correctly.
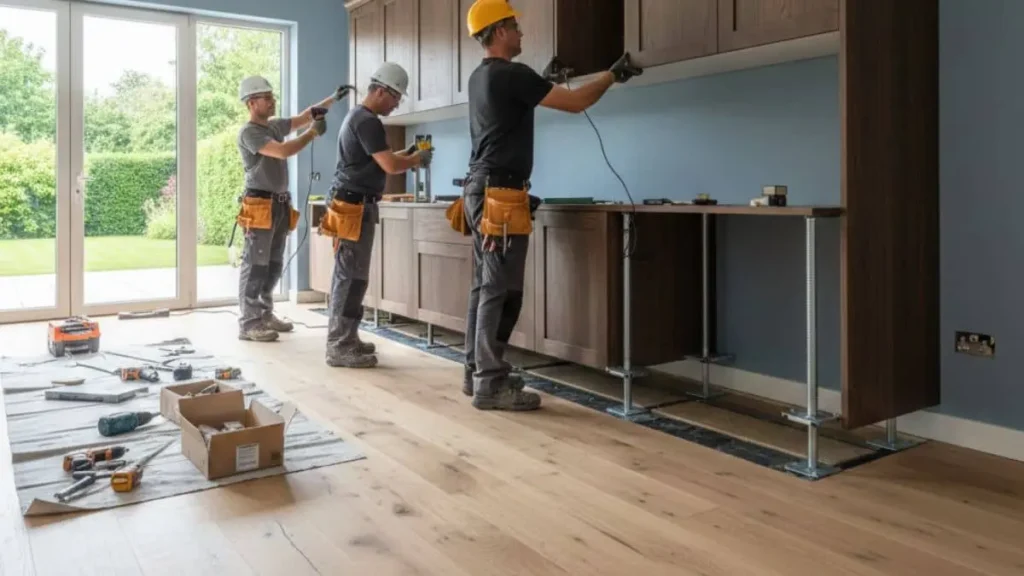
Using Base Plates Or Plywood
One common method to secure cabinets on a floating floor is using base plates or plywood. This method creates a solid, level surface that supports the cabinets and protects the floor.
How it works:
- Cut a plywood sheet or base plate slightly smaller than the cabinet footprint.
- Place the plywood on the floating floor where the cabinet will sit.
- Secure the cabinet to the plywood instead of directly on the floor.
This method reduces stress on the floating floor since the plywood spreads the cabinet’s weight evenly.
| Step | Action | Benefit |
| 1 | Measure and cut plywood/base plate | Ensures fit and stability under the cabinet |
| 2 | Place plywood on floating floor | Protects floor from cabinet weight and movement |
| 3 | Attach cabinet to plywood | Keeps cabinet steady without fixing to floor |
Anchoring To Wall Studs
Another effective technique is anchoring cabinets directly to wall studs. This method avoids fixing cabinets to the floating floor, allowing the floor to move freely.

Steps for anchoring cabinets:
- Locate wall studs behind the cabinet area using a stud finder.
- Mark stud locations to align cabinet mounting holes.
- Drill pilot holes through the cabinet back panel into the studs.
- Use strong screws to secure the cabinet tightly to the studs.
Anchoring cabinets to the wall makes the installation very stable and safe. The floating floor remains free to expand and contract without affecting the cabinets.
| Tool or Material | Purpose |
| Stud finder | Locate wall studs accurately |
| Drill and screws | Secure cabinets to wall studs |
| Level | Ensure cabinet is straight and even |
You Should Read Also: How to Install Upper Cabinets Away From Wall
Alternative Solutions
Placing cabinets directly on top of a floating floor can cause issues like floor movement and cabinet instability. These options focus on either preparing the space before installing the floor or making smart adjustments during the flooring process. Both methods keep your cabinets secure and your floor safe from damage.
Installing Cabinets Before Flooring
One effective solution is to install cabinets before laying down the floating floor. This method creates a solid base for cabinets, preventing movement that could damage the floor. It also allows the floating floor to expand and contract without affecting the cabinets.
Steps to follow:
- Secure Cabinets to the Wall: Attach cabinets firmly to wall studs for maximum stability.
- Leave Space for Flooring: Install floor material around the cabinets, leaving a small gap for expansion.
- Use Transition Molding: Add molding between cabinets and floor to cover expansion gaps.
Advantages of this method include:
| Pros | Details |
| Cabinet Stability | Cabinets attach directly to the wall, staying firm and stable. |
| Floor Protection | Floating floor can move freely without lifting cabinets. |
| Neat Appearance | Transition molding hides gaps and gives a clean finish. |
This method works well for new builds or full renovations. It requires careful measurement and planning to ensure floor and cabinets fit perfectly together. Mistakes can cause gaps or uneven flooring, so double-check all dimensions before installation.
Floating Floor Adjustments
Adjusting the floating floor itself offers another option for cabinet installation. This approach lets you install cabinets on top while reducing risk to the floor. Certain adjustments improve the floor’s ability to handle cabinet weight and movement.
Key adjustments include:
- Reinforce Subfloor: Add plywood or other strong material under the floating floor for extra support.
- Use Adhesive: Glue down the floating floor near cabinet areas to limit movement.
- Leave Expansion Gaps: Maintain proper gaps around cabinets for floor expansion and contraction.
Here is a simple comparison of adjustments:
| Adjustment | Purpose | Benefit |
| Subfloor Reinforcement | Supports heavy cabinet weight | Prevents floor bending or damage |
| Adhesive Application | Limits floor movement near cabinets | Increases cabinet stability |
| Expansion Gaps | Allows floor to expand safely | Prevents buckling and warping |
This method suits projects where cabinets already exist or flooring is done first. It requires careful handling to avoid damaging the floating floor during cabinet installation. Professionals often recommend combining these adjustments for best results.
Conclusion
Putting cabinets on top of a floating floor is possible with care. You must leave space for the floor to move slightly. Use proper installation methods to avoid damage or warping. Choose the right materials and tools for best results.
Always plan ahead to keep your floor and cabinets safe. This helps maintain a strong and lasting setup. Remember, a well-done job looks great and lasts longer. Simple steps make a big difference in your home.


