When you’re working on your home’s walls, understanding window jamb depth is key to getting a perfect fit. If you have a 2×4 wall, knowing the right jamb depth can save you from costly mistakes and frustration.
You want your windows to look clean, function well, and keep your home energy-efficient. This article will help you figure out exactly what window jamb depth works best for your 2×4 walls. Keep reading to make your window installation smoother and your home more comfortable.
Standard 2×4 Wall Dimensions
The wall size affects how windows fit and how deep the jamb needs to be. Builders use 2×4 lumber for many walls in homes, so knowing its true size and thickness helps with accurate window installation.
Actual Size Of 2×4 Lumber
The name “2×4” does not reflect the real size of the wood. A 2×4 piece of lumber is smaller than 2 inches by 4 inches. This happens because the wood is planed smooth after cutting. The final size is called the nominal size versus the actual size.
For standard construction lumber:
- Nominal size: 2 inches by 4 inches
- Actual size: 1.5 inches by 3.5 inches
This smaller size affects the wall framing and the space available for window jambs. The difference comes from the milling process, which removes rough edges and makes the wood easier to handle.
| Lumber Name | Nominal Size (inches) | Actual Size (inches) |
| 2×4 | 2 x 4 | 1.5 x 3.5 |
| 2×6 | 2 x 6 | 1.5 x 5.5 |
Knowing the actual size helps you calculate wall thickness and window jamb depth accurately. The 3.5-inch width of the 2×4 is what sets the base for the inner wall frame.
Wall Thickness And Framing
A standard 2×4 wall includes more than just the lumber itself. It has layers like drywall, sheathing, and exterior siding. These layers add thickness to the wall and affect the window jamb depth.
Here is a breakdown of typical 2×4 wall layers:
- Interior drywall: Usually 1/2 inch thick
- Wall framing: 1.5 inches by 3.5 inches lumber
- Exterior sheathing: Usually 1/2 inch thick plywood or OSB
- Exterior siding: Can vary, often around 1/2 inch to 3/4 inch
The total wall thickness adds up approximately like this:
| Component | Thickness (inches) |
| Drywall | 0.5 |
| 2×4 Lumber | 3.5 |
| Sheathing | 0.5 |
| Siding | 0.5 (average) |
| Total Wall Thickness | 5 inches (approx.) |
The window jamb must match this thickness for a clean, flush look. If the jamb is too shallow, gaps appear. Too deep, and the window recesses too far inside the wall. Builders measure all these layers before ordering or building window jambs.
Remember, wall thickness can vary slightly based on materials and local building codes. Always check actual measurements on site for the best fit.
Typical Window Jamb Depths
Typical window jamb depths are key for installing windows in 2×4 walls. The jamb depth is the thickness of the window frame that fits inside the wall cavity. It must match the wall’s thickness to ensure a clean fit and proper sealing. For a standard 2×4 wall, the depth usually reflects the actual wall thickness plus any drywall or insulation layers. Choosing the right jamb depth prevents gaps, drafts, and moisture problems. It also affects the window’s appearance and function.

Common Jamb Depth Measurements
Most 2×4 walls have a nominal thickness of about 3.5 inches. However, the total wall thickness increases when adding drywall, insulation, and exterior sheathing. This change affects the typical jamb depth used for windows.
Here are common jamb depth sizes for 2×4 walls:
- 3 1/2 inches – Matches just the framing thickness (nominal 2×4)
- 4 1/2 inches – Includes framing plus interior drywall (usually 1/2 inch)
- 5 1/2 inches – Accounts for drywall and exterior sheathing or siding thickness
Below is a table showing typical jamb depths based on wall components:
| Wall Components | Approximate Total Thickness | Common Jamb Depth |
| 2×4 framing only | 3.5 inches | 3 1/2 inches |
| Framing + 1/2″ drywall | 4.0 inches | 4 1/2 inches |
| Framing + drywall + exterior sheathing | 5.5 inches | 5 1/2 inches |
Choosing the right jamb depth helps the window sit flush with the interior wall surface. It also allows for proper trim installation without gaps or awkward fitting.
Factors Affecting Jamb Depth
Several factors impact the jamb depth needed for windows in 2×4 walls. These include wall construction, finishing materials, and insulation.
Wall construction variations change the total thickness. Some builders use thicker drywall or add interior paneling. Exterior sheathing or siding types also add thickness.
Insulation type can slightly affect the space inside the wall cavity. Spray foam or rigid foam might reduce the clear space, requiring adjustments to jamb depth.
Other factors include:
- Drywall thickness: Standard drywall is 1/2 inch, but sometimes 5/8 inch drywall is used.
- Exterior cladding: Wood siding, vinyl, or brick veneer add different thicknesses.
- Window style: Some windows have built-in jamb extensions requiring specific depths.
- Local building codes: Codes might affect insulation or wall thickness, changing jamb requirements.
Choosing The Right Jamb Depth
Choosing the right jamb depth is crucial for windows in a 2×4 wall. The jamb depth affects how well the window fits and how it looks inside your home. A proper jamb depth ensures the window sits flush with the wall, providing better insulation and a clean finish.
Matching Wall Thickness
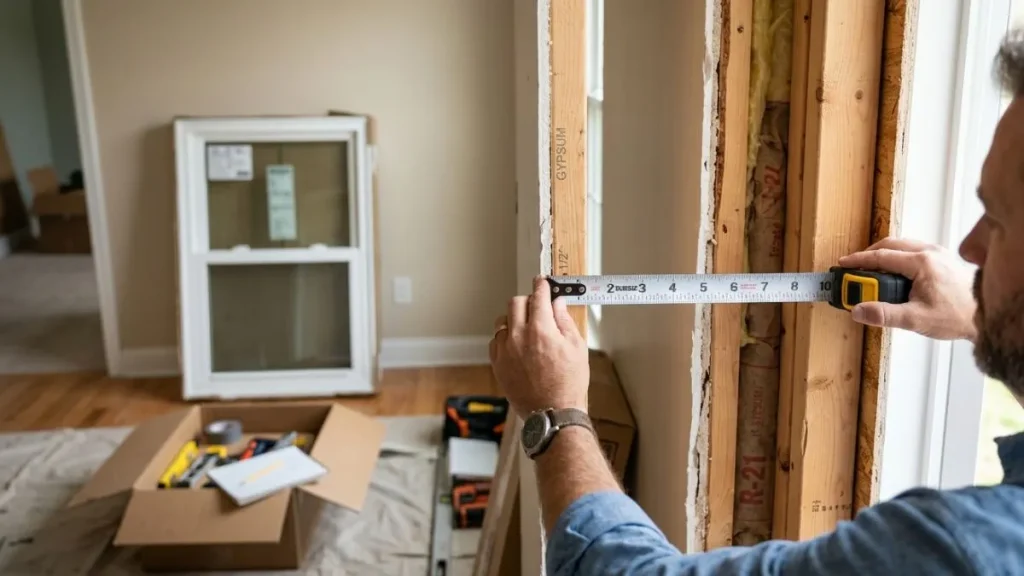
The first step in choosing the right jamb depth is matching it to the wall thickness. A 2×4 wall does not measure exactly 4 inches thick. The actual thickness is usually about 3.5 inches, due to the size of the lumber.
Here is a simple table showing typical dimensions:
| Wall Type | Nominal Size | Actual Thickness | Recommended Jamb Depth |
| 2×4 Wall | 3.5 inches | 3.5 inches | 3.5 inches |
| 2×6 Wall | 5.5 inches | 5.5 inches | 5.5 inches |
Important points to consider:
- The jamb depth should equal the wall’s actual thickness.
- Using a jamb too shallow or too deep creates gaps or requires extra trimming.
- Measure the wall thickness precisely before ordering jambs.
In some cases, walls include extra layers like sheathing or siding. These do not affect jamb depth but may need special attention outside the window frame. For 2×4 walls, a jamb depth of 3.5 inches fits perfectly, offering a neat, flush look inside.
Accommodating Insulation And Drywall
Insulation and drywall add layers to the wall’s thickness. These layers affect the space inside the jamb and the window’s fit. Choosing a jamb depth that considers these materials ensures a smooth and airtight installation.
Typical wall assembly for 2×4 walls includes:
- 3.5-inch wood framing (studs)
- Insulation (usually fiberglass or foam)
- Drywall (usually 1/2 inch thick)
The jamb depth must allow space for drywall thickness on the interior side. Without this, the window frame may sit proud or recessed unevenly.
Tips for accommodating insulation and drywall:
- Account for drywall thickness in the jamb depth measurement.
- Use jambs designed specifically for 2×4 walls, which include drywall thickness.
- Consider the type of insulation—some foam insulations add thickness.
- Check manufacturer specifications for jamb sizes that fit your wall assembly.
Here is an example breakdown for a 2×4 wall jamb depth:
| Component | Thickness |
| Wood Stud | 3.5 inches |
| Drywall | 0.5 inch |
| Total Jamb Depth | 4 inches |
Choosing a jamb depth slightly larger than the stud thickness covers the drywall and insulation. It also provides a better seal and cleaner look. This prevents drafts and improves energy efficiency.
Installation Tips For Window Jambs
Installing window jambs in a 2×4 wall requires careful attention to detail. Proper installation ensures a snug fit, energy efficiency, and a clean finish. Focusing on measuring and adjusting for finishes will make the process smoother and the final look professional.
Measuring For Accurate Fit
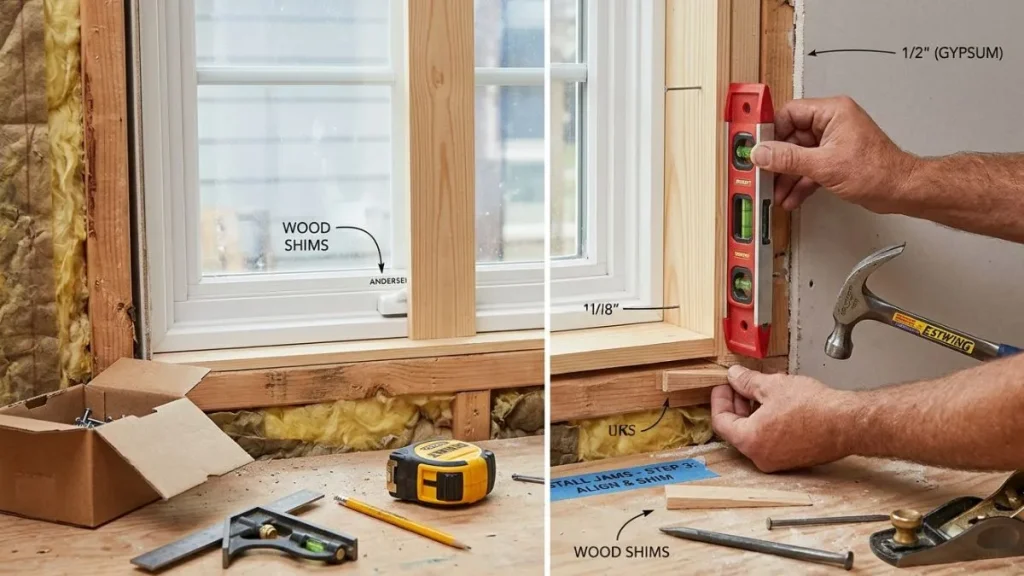
Accurate measurements are the foundation of a well-installed window jamb. Start by measuring the rough opening width and height inside the wall framing. Use a tape measure and record measurements at the top, middle, and bottom of the opening. This helps detect any irregularities or shifts in framing.
- Measure three points: top, middle, bottom for width and left, center, right for height.
- Note the smallest measurement: this prevents the jamb from being too wide or tall.
- Subtract 1/8 inch: allow space for shimming and insulation.
Example of measurements and adjustment:
| Measurement Point | Width (inches) | Height (inches) |
| Top | 38 1/4 | 62 1/2 |
| Middle | 38 3/8 | 62 5/8 |
| Bottom | 38 1/4 | 62 1/2 |
| Smallest Measurement | 38 1/4 | 62 1/2 |
| Final Jamb Size | 38 1/8 | 62 3/8 |
After measuring, cut the jamb pieces to size. Dry-fit the jamb in the opening to check for gaps. Use a level and square to confirm the jamb sits evenly. Shims help adjust minor gaps and keep the jamb plumb. Secure the jamb carefully, avoiding warping or twisting.
Adjusting For Exterior And Interior Finishes
Window jamb depth must match wall thickness plus any finishes on both sides. A 2×4 wall is about 3 1/2 inches thick, but drywall and siding add extra depth. Adjust jamb depth to fit the total wall assembly for a flush, clean look.
- Measure drywall thickness: usually 1/2 inch or 5/8 inch.
- Measure exterior finish thickness: siding, brick, or stucco vary in size.
- Add these thicknesses to the jamb depth: this ensures jamb covers all layers.
Example calculation for jamb depth on a 2×4 wall:
| Component | Thickness (inches) |
| 2×4 Wall Framing | 3 1/2 |
| Drywall (Interior) | 1/2 |
| Exterior Siding | 5/8 |
| Total Jamb Depth | 4 5/8 |
Trim the jamb to this depth or add extension jambs if necessary. Extension jambs attach to the original jamb to cover wider walls or finishes. Use finish nails or screws to secure extension jambs firmly. Check for gaps and seal with caulk to prevent drafts and moisture.
Tips for adjusting jambs:
- Cut jambs slightly longer than needed, then trim for a perfect fit.
- Use a router or table saw to adjust jamb depth accurately.
- Apply wood filler or caulk to fill small gaps for a smooth finish.
Conclusion
Choosing the right window jamb depth fits the 2×4 wall perfectly. It helps keep windows secure and insulated. A good jamb depth also makes window installation easier. This small detail affects your home’s energy use and comfort. Always measure carefully before cutting or ordering materials.
Proper planning saves time and money later. Remember, simple steps lead to strong, lasting results. Take your time and get the depth right for your wall. Your windows will look better and work well for years.